
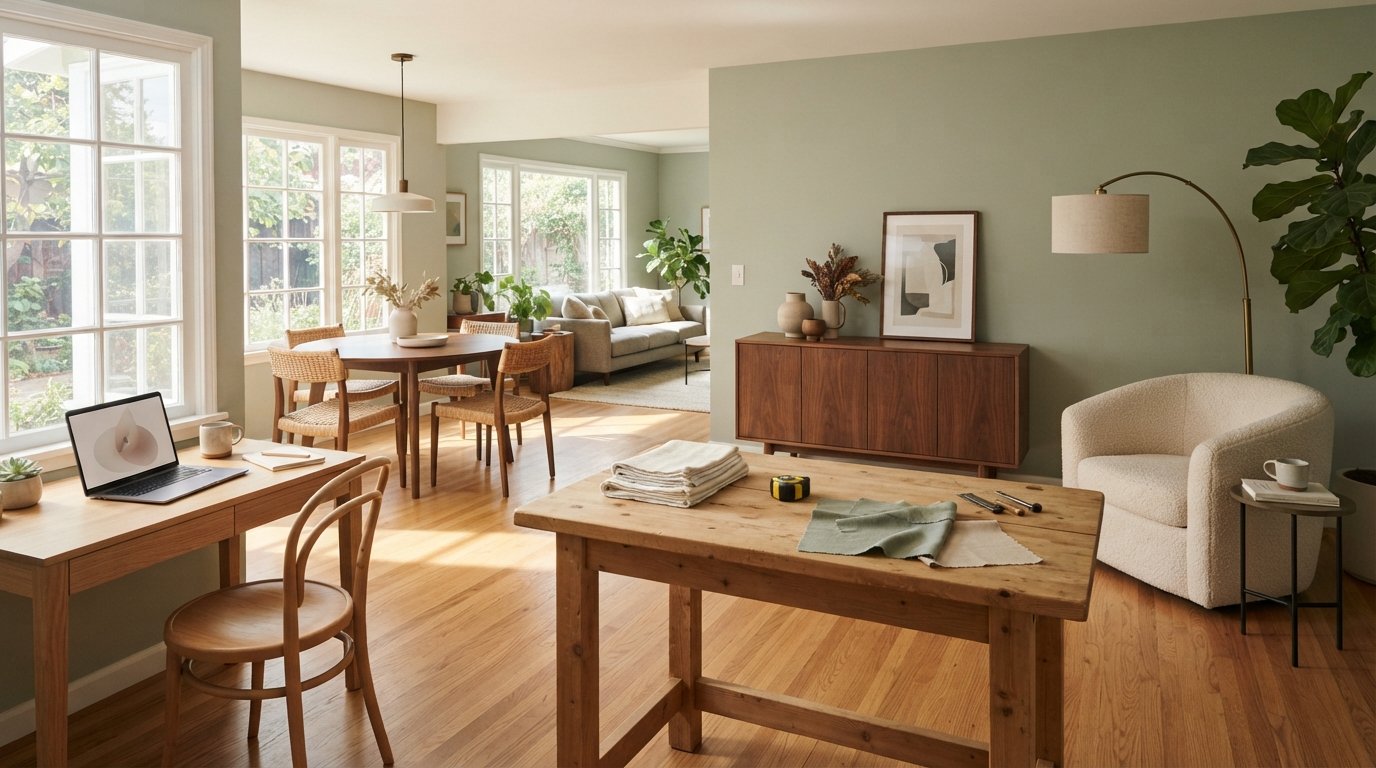
Converting a Dining Room into a Multi Functional Room: A Practical Guide
Converting a dining room into a multi functional room unlocks flexible living space. Call (833)-365-8755 for expert contractor matching and project guidance.

Learn more about Room Remodel for guides, costs, and what to expect.
Compare Room Remodel Pros Near You

Enter your ZIP code to compare top-rated local professionals and request free quotes.
The formal dining room was once the centerpiece of American home life, a space reserved for Sunday dinners and holiday gatherings. Today, however, many homeowners find that this dedicated room sits empty most of the year, consuming valuable square footage while serving little practical purpose. If you are among the many homeowners considering converting a dining room into a multi functional room, you are not alone. This transformation can unlock the true potential of your home, adding flexible space that adapts to your lifestyle, whether you need a home office, a playroom, a guest suite, or a combination of all three.
The decision to repurpose a dining room is more than a design choice; it is a strategic investment in your home's usability and long-term value. With thoughtful planning, you can create a space that serves multiple needs without sacrificing style or function. This guide walks you through the key considerations, from choosing the right conversion option to budgeting, structural changes, and resale implications, so you can approach your project with confidence and clarity.
Why Convert a Dining Room? The Case for Flexible Living
The traditional dining room has been declining in use for decades. Open-concept floor plans and eat-in kitchens have made formal dining spaces less necessary for daily life. According to national housing trends, a significant percentage of homeowners rarely or never use their formal dining room, making it one of the most underutilized areas in the home. Converting this space into a multi functional room allows you to reclaim that square footage and tailor it to your actual needs.
Beyond personal use, a well-designed multi functional room can also enhance your home's appeal to future buyers. Many modern homebuyers prioritize flexible spaces that can serve as a home office, workout room, or guest area. By converting your dining room thoughtfully, you can increase your home's marketability while enjoying the benefits immediately. The key is to plan the conversion with both current lifestyle and future resale in mind.
Popular Conversion Options: Finding the Right Fit for Your Home
When converting a dining room into a multi functional room, the possibilities are nearly endless. The best choice depends on your family's needs, the room's location, and your budget. Here are some of the most popular and practical conversion ideas to consider.
Home Office or Study
With remote work becoming a permanent fixture for many professionals, a dedicated home office is one of the most sought-after conversions. A dining room often offers ample space for a desk, shelving, and a comfortable chair, and its location near the entryway or living area can provide a quiet retreat without feeling isolated. If you need a space for video calls, consider adding soundproofing or a solid door to minimize distractions.
Playroom or Family Lounge
For families with young children, converting a dining room into a playroom can be a game-changer. The room's size often accommodates toys, a reading nook, and storage cubbies, while keeping clutter contained. You can use durable, easy-to-clean materials and add soft flooring to create a safe, inviting environment. As children grow, the space can easily transition into a teen hangout or hobby room.
Guest Bedroom or Guest Suite
If you frequently host visitors, a dining room conversion into a guest bedroom can provide privacy and comfort. Many dining rooms are located near a half-bath or have access to a hallway bathroom, making them suitable for guest use. Consider adding a Murphy bed or a sleeper sofa to maintain flexibility when the room is not in use. Proper ventilation and lighting are essential for a comfortable guest space.
Multi Purpose Flex Space
Perhaps the most versatile option is to design a room that serves multiple functions simultaneously. A dining room can become a home office by day, a homework station in the afternoon, and a game room in the evening. Using modular furniture, such as a fold-down desk or a convertible table, allows you to switch between uses without major renovations. This approach maximizes the room's utility and is ideal for homeowners who need flexibility.
When choosing a conversion option, consider how the room connects to the rest of your home. A dining room adjacent to the kitchen might work well as a breakfast nook or homework area, while a room near the front door could be an ideal home office with a professional feel. Think about traffic flow and how the new space will integrate with your daily routines.
Structural and Electrical Changes to Plan For
Converting a dining room into a multi functional room often involves more than just new furniture and paint. Depending on your chosen use, you may need to make structural and electrical modifications to ensure the space is safe, functional, and comfortable. Planning these changes early will help you budget accurately and avoid surprises during construction.
One of the first considerations is the room's existing layout. Dining rooms typically have a central open space, which is ideal for flexibility but may lack storage. You might need to add built-in shelving, a closet, or cabinetry to support your new function. If you are creating a guest bedroom, you may need to add a closet if one does not exist. For a home office, you may want to install additional electrical outlets to accommodate computers, printers, and other equipment.
Electrical work is a common requirement in dining room conversions. Older homes may have limited outlets, and the existing wiring may not support the demands of a home office or entertainment area. Consider adding dedicated circuits for high-power equipment, installing USB outlets, and upgrading lighting fixtures. If you plan to add a bathroom or kitchenette, you will need to consult a plumber and electrician to handle the complex work involved.
Structural changes might include removing a wall to open the space, adding a door for privacy, or reinforcing the floor if you plan to install heavy equipment like a piano or gym gear. Any structural modification should be reviewed by a licensed contractor or structural engineer to ensure it is safe and compliant with building codes. For projects that involve significant changes, you may need to obtain permits from your local building department.
Budget Ranges and Permit Considerations
The cost of converting a dining room into a multi functional room varies widely based on the scope of work, your location, and the quality of materials you choose. A simple refresh with paint and new furniture might cost a few thousand dollars, while a full renovation with electrical upgrades, built-ins, and flooring could exceed $20,000. Understanding the typical budget ranges will help you plan your project and set realistic expectations.
To give you a sense of the investment, here are some common cost components to consider:
- Design and planning: $500 to $3,000 for professional design services, depending on the complexity.
- Electrical upgrades: $1,000 to $5,000 to add outlets, lighting, and dedicated circuits.
- Flooring: $1,500 to $6,000 for new flooring, including installation.
- Built-in storage and shelving: $2,000 to $8,000 for custom cabinetry or shelving units.
- Permits: $100 to $1,000, depending on your municipality and the scope of work.
Keep in mind that these are rough estimates and actual costs will vary. It is always wise to obtain multiple quotes from licensed contractors to get a precise picture for your specific project. For more detailed cost breakdowns on home renovations, you can explore resources like our guide on how much to add a bathroom to a house, which provides similar budgeting insights that apply to many remodeling projects.
Permit requirements for dining room conversions depend on the changes you make. Cosmetic updates like painting and flooring typically do not require permits. However, structural changes, electrical work, plumbing, and the addition of a bedroom or bathroom usually do. Always check with your local building department before starting work to ensure compliance and avoid costly fines or remediation. A licensed contractor can help you navigate the permitting process and ensure all work meets code requirements.
Design Tips for a Functional and Stylish Multi Functional Room
Creating a multi functional room that is both practical and aesthetically pleasing requires careful design. The goal is to balance flexibility with cohesion, so the space feels intentional rather than cluttered. Start by defining the primary function of the room, then incorporate elements that support secondary uses without compromising the overall design.
One effective strategy is to use furniture that serves multiple purposes. A daybed with storage drawers can function as a sofa and a guest bed. A drop-leaf table can be a desk or a dining table. Modular shelving can display decor and store office supplies or toys. By choosing versatile pieces, you can maximize the room's utility without overcrowding it.
Lighting is another critical element. A multi functional room may need different lighting for different tasks: bright task lighting for a home office, soft ambient lighting for a lounge, and maybe even a dimmer for evening relaxation. Layered lighting, including overhead, task, and accent lights, gives you control over the room's atmosphere. If you are adding a guest bedroom, consider blackout curtains for privacy and sleep quality.
Color and materials can also influence the room's feel. Neutral wall colors provide a versatile backdrop that works with any function, while durable materials like luxury vinyl plank or tile can withstand heavy use. If the room will serve as a playroom, opt for washable paints and easy-to-clean surfaces. For a home office, consider sound-absorbing materials like rugs and curtains to reduce noise.
Finally, don't forget about storage. A multi functional room can quickly become cluttered if there is no place to put things away. Built-in cabinets, floating shelves, and storage ottomans can help keep the space organized and ready for its next use. Aim to create a designated spot for each item, so the room remains functional and tidy.
Resale Impact: Will Removing a Formal Dining Room Hurt Your Home's Value?
One of the most common concerns homeowners have when converting a dining room is the potential impact on resale value. Will removing a formal dining room make your home less attractive to buyers? The answer depends on your local market and the expectations of buyers in your area.
In many regions, formal dining rooms are no longer a priority for buyers. Modern homebuyers often prefer open, flexible spaces that can adapt to their lifestyle. A well-executed multi functional room can actually increase your home's appeal by providing additional usable space. For example, a home office is highly desirable in today's market, and a playroom or guest suite can be a strong selling point for families.
However, in some markets, particularly higher-end or traditional neighborhoods, a formal dining room may still be expected. If your home is in an area where formal dining is a standard feature, removing it could potentially narrow your buyer pool. To mitigate this risk, consider a conversion that can be easily reversed. For instance, if you convert the dining room into a home office, use furniture and decor that can be removed to restore the room's original purpose if needed. Avoid permanent changes like removing walls or closing off openings that would be difficult to undo.
Ultimately, the impact on resale value depends on how well the conversion is executed and how well it aligns with buyer preferences in your area. A professional, high-quality conversion that adds functional living space is likely to be seen as a positive by most buyers. If you are unsure, consult a local real estate agent for insights into your specific market.
Hiring a Contractor for Your Dining Room Conversion
Unless you are a seasoned DIYer, converting a dining room into a multi functional room will likely require the help of a licensed contractor. A professional can handle the structural, electrical, and plumbing work, ensure permits are obtained, and complete the project to a high standard. However, finding the right contractor is crucial to the success of your project.
Start by asking for recommendations from friends, family, and neighbors who have recently completed similar renovations. You can also use online resources to find pre-screened, licensed contractors in your area. When evaluating potential contractors, verify their license and insurance, ask for references, and review their portfolio of past projects. Obtain multiple quotes and compare them carefully, looking beyond the bottom line to understand what each quote includes.
Before hiring, make sure you have a clear contract that outlines the scope of work, timeline, payment schedule, and warranty. Avoid contractors who pressure you to make quick decisions or ask for large upfront payments. A reputable contractor will be transparent about costs and eager to answer your questions. For more tips on selecting the right professional, explore our contractor selection resources.
If your project involves moving or storing furniture during the renovation, you might need additional help. For comprehensive relocation resources and professional moving services, consider visiting Moving.Homes, which offers expert guides and checklists to reduce the stress of moving.
Final Thoughts: Maximizing Your Home's Potential
Converting a dining room into a multi functional room is a smart way to reclaim underused space and adapt your home to your lifestyle. Whether you need a home office, a playroom, a guest suite, or a flexible flex space, the transformation can add value, comfort, and functionality. By planning carefully, budgeting wisely, and working with a trusted contractor, you can create a space that serves you today and appeals to buyers tomorrow.
Remember to consider structural and electrical needs, obtain necessary permits, and design with flexibility in mind. With the right approach, your former dining room can become the most versatile and well-used room in your home. For personalized advice and to connect with qualified local contractors for your project, reach out to the experts at ContractorHomeQuotes for free, no-obligation quotes.