
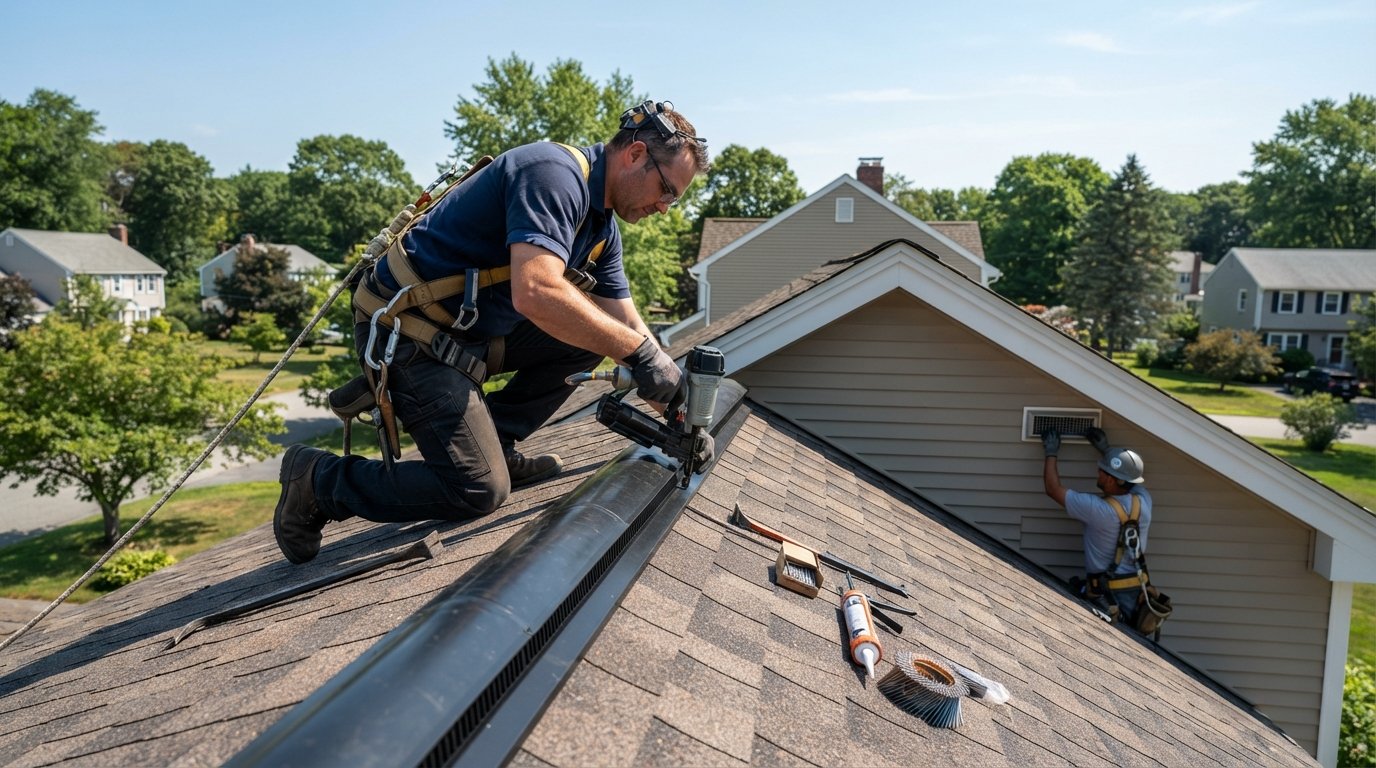
Roof Ventilation Types and Installation Considerations
Discover roof ventilation types and installation considerations to protect your roof and cut energy costs. Call (833)-365-8755 for expert help.

By Alexia Mabel
Learn more about Roof Installation or Replacement for guides, costs, and what to expect.
Compare Roof Installation or Replacement Pros Near You

Enter your ZIP code to compare top-rated local professionals and request free quotes.
A roof does more than keep rain out. It also manages the movement of heat and moisture from your home. Without proper ventilation, an attic can become a trap for superheated air in summer and condensation in winter, leading to premature shingle failure, higher cooling bills, and even structural rot. Yet many homeowners never think about roof ventilation until they face a costly repair. Understanding the different roof ventilation types and the installation considerations that come with each is essential for protecting your roof and your wallet.
In this guide, we break down the most common ventilation options, explain how to balance intake and exhaust, and highlight what to watch for when retrofitting ventilation during a roof replacement. Whether you are planning a new roof or troubleshooting an existing one, these insights will help you make informed decisions and ask the right questions when hiring a professional.
Why Roof Ventilation Matters More Than You Think
A poorly ventilated attic can reach temperatures of 150 degrees Fahrenheit or more on a sunny day. That heat radiates down into your living space, forcing your air conditioner to work harder and driving up energy costs. In colder months, warm, moist air from inside the house rises into the attic and condenses on cold roof decking, creating a breeding ground for mold and mildew. Over time, this moisture can rot framing and reduce the effectiveness of insulation.
Proper ventilation solves both problems by creating a continuous flow of air from the intake vents at the eaves to the exhaust vents near the ridge. This steady exchange removes excess heat and moisture, extending the life of your shingles and helping your HVAC system run more efficiently. According to the U.S. Department of Energy, a well-ventilated attic can lower cooling costs by up to 10 percent and prevent ice dams that damage gutters and roofing.
Neglecting ventilation can also void manufacturer warranties. Most shingle manufacturers require adequate ventilation to honor their warranties, and building codes increasingly mandate specific ventilation ratios. If you are planning a roof replacement, now is the time to assess and upgrade your ventilation system.
Roof Ventilation Types: A Comparative Overview
There are several ventilation strategies, each with its own strengths and limitations. The right choice depends on your roof design, climate, and budget. Below we compare the most common types.
Ridge Vents
Ridge vents run along the peak of the roof and provide continuous exhaust along the entire ridge line. They are low-profile and unobtrusive, making them a popular choice for both new construction and retrofits. Because they rely on natural convection (hot air rises), they work best when paired with adequate soffit intake. Ridge vents are effective in most climates and are relatively inexpensive to install during a roof replacement.
However, ridge vents require a roof with a sufficient slope and proper placement to function correctly. On complex roof designs with multiple ridges and valleys, achieving uniform airflow can be challenging. Also, some ridge vents can be prone to snow infiltration in regions with heavy snowfall, so careful product selection is important.
Soffit Vents
Soffit vents are intake vents installed under the eaves. They allow cooler outside air to enter the attic, replacing the hot air that exits through exhaust vents. Continuous soffit vents, strip vents, and individual soffit vents are all available. The key is to ensure that insulation does not block the airflow; baffles or rafter vents are often used to maintain a clear path.
Soffit vents are essential for any balanced ventilation system. Without them, exhaust vents cannot pull fresh air through the attic. If your home lacks soffit vents, adding them may require removing soffit panels or cutting new openings, which adds to the project cost.
Gable Vents
Gable vents are installed on the triangular gable ends of the roof. They can serve as either intake or exhaust, depending on their location relative to prevailing winds. In some older homes, gable vents were the only ventilation provided. While they can be effective, they are generally less efficient than ridge and soffit combinations because they do not provide the continuous airflow that modern systems require.
Gable vents can be static or powered. Static gable vents rely on wind pressure and natural convection, while powered gable vents use a fan to force air movement. Powered gable vents can be noisy and consume electricity, but they can be useful in attics with limited space for other vent types.
Powered Attic Ventilators
Powered attic ventilators (PAVs) use electric fans to actively pull hot air out of the attic. They can be mounted on the roof or in the gable. PAVs are effective at reducing attic temperatures quickly, but they have drawbacks: they consume energy, can be noisy, and if not properly balanced with intake air, they can create negative pressure that draws conditioned air from the living space, increasing cooling costs.
Modern solar-powered attic vents offer a more energy-efficient alternative. These units run on solar power during the day and require no wiring. However, they still need adequate intake ventilation to work effectively.
Other Vent Types
Other options include turbine vents (whirlybirds), which use wind power to spin and draw air out, and cupola vents, which are decorative and functional. These are less common but can be appropriate for specific architectural styles. Regardless of the type, the principle remains the same: balance intake and exhaust for optimal performance.
Balancing Intake and Exhaust: The 1:150 Rule and Beyond
Balanced ventilation is the cornerstone of an effective roof ventilation system. Building codes typically require a minimum of 1 square foot of net free ventilation area (NFA) for every 150 square feet of attic floor space, with at least 50 percent of that area dedicated to intake and 50 percent to exhaust. Some codes allow a 1:300 ratio if a vapor barrier is installed and balanced ventilation is provided.
In practice, many homes have adequate exhaust vents but insufficient intake. This imbalance can cause several problems. Exhaust vents may pull air from gaps in the attic floor or from the living space, bringing moisture and conditioned air into the attic. It can also reduce the effectiveness of the entire system. To avoid this, always calculate the required NFA and verify that both intake and exhaust are properly sized.
For example, a 1,500-square-foot attic would require 10 square feet of NFA (1,500 / 150 = 10). That means 5 square feet of intake and 5 square feet of exhaust. Soffit vents typically provide about 9 square inches of NFA per linear foot, while ridge vents provide about 18 square inches per linear foot. These calculations help determine how many vents you need.
During a roof replacement, your contractor should perform a ventilation calculation and recommend adjustments. If your home currently has inadequate intake, adding soffit vents or baffles may be necessary. A balanced system not only protects your roof but also helps you avoid warranty issues and potential code violations.
How Poor Ventilation Shortens Shingle Life and Raises Cooling Bills
Shingle manufacturers typically specify that their products must be installed on properly ventilated roofs to qualify for warranties. When attic temperatures exceed 150 degrees, asphalt shingles can dry out, become brittle, and crack prematurely. In winter, moisture trapped in the attic can freeze and expand, causing shingles to lift and allowing water to infiltrate. Over time, these issues lead to leaks and costly repairs.
From an energy perspective, an overheated attic radiates heat into the home, making your air conditioner work harder. The EPA estimates that proper attic insulation and ventilation can save homeowners up to 10 percent on heating and cooling costs. In hot climates, the savings can be even greater. Additionally, a well-ventilated attic reduces the risk of ice dams by keeping the roof deck uniformly cold, preventing snowmelt from refreezing at the eaves.
If you are unsure whether your attic is properly ventilated, look for warning signs: excessive heat in the attic, condensation on rafters, rusty nails, or ice dams. A professional roofer can perform a ventilation assessment and recommend improvements.
Installation Considerations for Roof Ventilation
Installing or retrofitting roof ventilation involves several important considerations. The first step is to evaluate your current roof structure and attic layout. The type of roof (gable, hip, complex), the presence of obstructions, and the amount of available soffit area all influence which vent types are feasible.
During a roof replacement, it is often easier and more cost-effective to add ventilation because the roof deck is exposed. However, retrofitting ventilation on an existing roof without replacement is also possible but may require more labor and careful sealing to prevent leaks. Always work with a licensed roofing contractor who understands local building codes and can ensure proper installation.
Here are key installation considerations to keep in mind:
- Intake and exhaust balance: Ensure that intake vents are not blocked by insulation. Use baffles to maintain clearance.
- Vent placement: Ridge vents should be installed at the highest point, and soffit vents should be evenly distributed along the eaves. Avoid placing exhaust vents near valleys or other obstructions.
- Sealing and waterproofing: All penetrations must be properly flashed and sealed to prevent leaks. This is especially critical for powered vents and roof-mounted units.
- Code compliance: Check local building codes for ventilation requirements. Some jurisdictions require specific ratios or vent types.
- Warranty requirements: Follow shingle manufacturer guidelines to maintain warranty coverage.
Additionally, consider the climate. In snowy regions, ridge vents may need to be elevated or combined with other vent types to prevent snow infiltration. In hurricane-prone areas, vents must be rated for high winds. Your contractor should recommend products suitable for your region.
When planning a roof replacement, it is wise to get multiple quotes and ask contractors about their ventilation approach. For more advice on selecting materials and understanding installation details, you can consult our guide on plywood cabinet essentials, which offers broader insights into home improvement materials.
For homeowners seeking professional remodeling and roofing services, 180 Remodel connects you with experienced contractors who can handle ventilation upgrades and full roof replacements.
Cost to Retrofit Ventilation During a Roof Replacement
The cost to add or upgrade ventilation during a roof replacement varies depending on the type and number of vents, the complexity of the roof, and labor rates in your area. On average, homeowners can expect to pay between $500 and $1,500 for a complete ventilation retrofit, including materials and labor. This is often a small fraction of the overall roof replacement cost and can pay for itself through energy savings and extended roof life.
Here is a rough breakdown of typical costs:
- Ridge vent installation: $3 to $7 per linear foot.
- Soffit vent installation: $5 to $15 per vent, plus labor for cutting and framing.
- Powered attic ventilator: $150 to $500 per unit, plus electrical work if not solar-powered.
- Baffles and insulation adjustments: $2 to $5 per square foot.
These figures are for planning purposes only. Actual costs depend on your location, roof accessibility, and the specific products chosen. Always obtain multiple quotes from licensed contractors to get an accurate estimate for your project. A reputable contractor will include ventilation calculations and recommendations in their proposal.
Investing in proper ventilation during a roof replacement is a smart decision that protects your roof, improves energy efficiency, and enhances indoor comfort. By understanding the types, balancing intake and exhaust, and considering installation factors, you can ensure your new roof performs at its best for decades.
When you are ready to hire a contractor, be sure to ask about their experience with ventilation systems and request references. For a reliable network of pre-screened professionals, consider using a service like ContractorHomeQuotes to compare quotes and find the right expert for your project.