
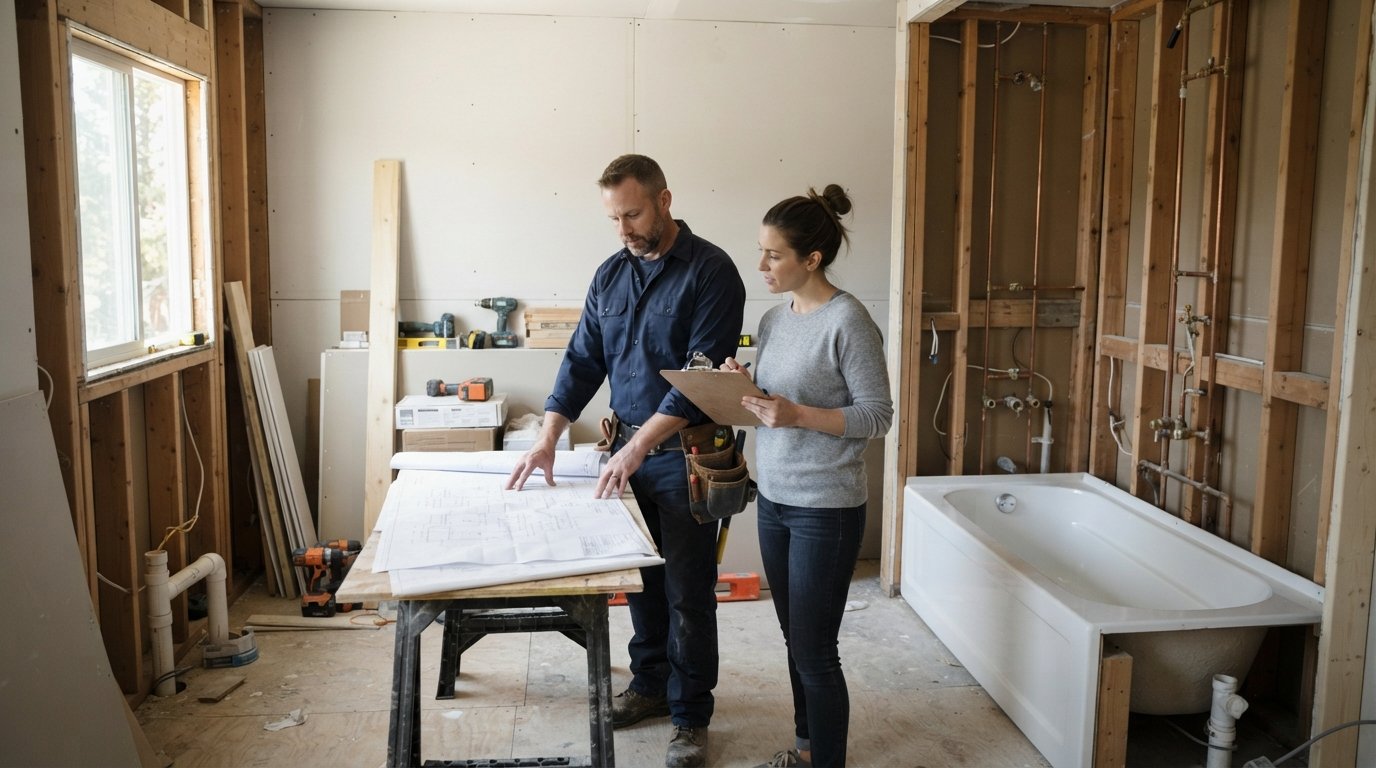
Adding a Bathroom Cost and Feasibility Guide for Homeowners
Plan your project with our adding a bathroom cost and feasibility guide. Call (833)-365-8755 for free quotes from licensed local contractors.

By Chelsea Kris
Learn more about Bathroom Remodel for guides, costs, and what to expect.
Compare Bathroom Remodel Pros Near You

Enter your ZIP code to compare top-rated local professionals and request free quotes.
Adding a bathroom is one of the most requested home improvements in the United States, and for good reason: it can ease morning congestion, boost resale value, and make a house work better for a growing family. But unlike a paint refresh or a new vanity, adding a bathroom is a plumbing, electrical, and structural project that touches nearly every trade in construction. That complexity is exactly why the cost can swing from a manageable $6,000 to well over $50,000 depending on where the new bathroom goes and how much square footage you have to work with.
This adding a bathroom cost and feasibility guide walks through the real numbers, the code and structural questions you need to answer before you buy a single fixture, and the practical steps that separate a smooth build from a money pit. Whether you are considering a basement addition, a garage conversion, or a bump-out on the second floor, the same planning framework applies. Use it to build a realistic budget, avoid surprise bills, and hire the right team for the job.
What Drives the Cost of Adding a Bathroom
The price of a new bathroom is not one number; it is the sum of several independent cost buckets. Labor typically accounts for 40 to 60 percent of the total, with materials making up the rest. The single biggest variable is location: a bathroom added directly above existing plumbing is far cheaper than one that requires new drain lines, vent stacks, and water supply runs through finished walls or concrete. A full bathroom also costs significantly more than a half bath (toilet and sink only) or a three-quarter bath (adding a shower).
Beyond plumbing, the scope of the project matters enormously. A simple addition on a slab or over a crawl space may need only a modest foundation. A second-story bathroom over a garage might require sistered joists, a new subfloor, and upgraded structural framing. Electrical work, ventilation, waterproofing, tile, and finishes each add their own line items. Homeowners who understand these buckets early can make smarter trade-offs, for example choosing a prefabricated shower surround over a custom tiled walk-in to save several thousand dollars without sacrificing function.
For a deeper look at how individual line items break down across full remodels, our guide on the average cost for a bathroom remodel explains how material tiers and labor rates interact. The same logic applies to new bathroom additions, just with added foundation and framing costs.
Typical Cost Ranges by Project Type
National averages give you a starting point, but regional labor rates, permit fees, and material availability can shift these figures by 20 to 40 percent. The table below reflects typical U.S. ranges for a mid-grade finish level, meaning standard fixtures, ceramic or porcelain tile, and builder-grade cabinetry.
- Half bath (toilet and sink): $6,000 to $15,000, with higher costs when new plumbing must be run to a remote location.
- Three-quarter bath (adds a shower): $12,000 to $28,000, depending on whether the shower is prefabricated or tiled.
- Full bath (tub or shower, toilet, sink): $18,000 to $45,000 for a mid-grade build, with luxury finishes pushing past $60,000.
- Basement bathroom (below-grade): $10,000 to $35,000, with the low end possible when a sewage ejector pump or up-flush toilet is used and plumbing is nearby.
- Second-story or bump-out addition: $35,000 to $80,000+, driven by structural work, roofing, siding, and exterior finishing.
These ranges assume the space already exists and is at least partially framed. Converting a closet, extending a wall, or adding square footage to the home will add $150 to $400 per square foot on top of the bathroom itself. Always treat published ranges as planning guidelines, not quotes: obtain at least three itemized estimates from licensed contractors in your area before committing to a budget.
Feasibility Factors: Space, Structure, and Code
Before you fall in love with a floor plan, confirm that the location can actually support a bathroom. The three feasibility pillars are space, structure, and code compliance, and failing any one of them can double your budget or kill the project entirely.
Space and layout. A half bath needs roughly 18 to 20 square feet to meet most building codes, while a full bath generally needs at least 35 to 40 square feet to fit a tub, toilet, and vanity without violating clearance requirements. Door swing, fixture spacing, and ventilation all consume usable area. If the only available spot is a narrow closet, you may need to borrow space from an adjacent room, which means moving walls and rerouting HVAC ducts.
Structure and plumbing. Drain lines rely on gravity, so a new toilet must sit above or near the existing main drain or connect to a sewage ejector pump. Second-floor bathrooms require adequate joist depth for drain slope and often need reinforcement to handle tile and fixture loads. Slab-on-grade homes present the hardest case: breaking concrete to run drains is expensive and disruptive, which is why up-flush toilets and macerating pumps are popular workarounds in basements.
Code and permits. Nearly every jurisdiction requires a permit for a new bathroom, and inspections cover framing, rough plumbing, electrical, ventilation, and final fixtures. Common code requirements include a dedicated 20-amp GFCI circuit, an exhaust fan vented to the exterior (not the attic), minimum ceiling heights, and waterproofing behind tub and shower walls. Skipping permits may save money upfront but can derail a future home sale and void insurance coverage. Budget $500 to $2,500 for permits and plan for multiple inspection visits.
How to Budget Without Surprises
Most bathroom additions go over budget for predictable reasons: hidden water damage, outdated wiring, undersized framing, or a change of mind mid-project. A disciplined budget accounts for all of these before demolition begins. Start with a target number, then build a line-item estimate that includes labor, materials, permits, design fees, and a contingency of 15 to 20 percent. On a $25,000 project, that contingency alone is $3,750 to $5,000, and it is the single most important buffer you can create.
It also helps to think in phases. If cash flow is tight, you can rough in the plumbing and electrical now and finish the tile and fixtures later, provided the rough-in passes inspection and is properly capped. This approach spreads the cost over two budget cycles without redoing work. Financing options range from home equity loans and HELOCs to contractor-offered payment schedules tied to milestones, but compare total interest costs before choosing. For anyone planning a larger move or renovation at the same time, resources like Moving.Homes relocation guides can help you sequence a move and a remodel so you are not paying two mortgages or overlapping contractors.
Choosing the Right Contractor for the Job
A bathroom addition is only as good as the team that builds it. Because the project involves multiple trades, you have two main options: hire a general contractor who manages plumbing, electrical, tile, and drywall subcontractors, or act as your own general contractor and hire each trade separately. The first option costs more but shifts scheduling and liability to a professional. The second can save 15 to 25 percent but requires you to coordinate inspections, order materials, and manage timelines yourself.
Whichever route you choose, verify credentials before signing anything. Ask for the license number, proof of general liability and workers compensation insurance, and at least three recent references from similar projects. Get itemized bids, not lump sums, so you can compare labor and material costs line by line. Be wary of large upfront deposits, cash-only requests, or contractors who pressure you to skip permits. A professional will welcome questions and provide a written contract that specifies scope, payment schedule, timeline, and warranty terms.
If you would rather not screen contractors on your own, a matching service can connect you with up to three pre-screened, licensed local professionals who provide free, no-obligation quotes. That lets you compare pricing and approach side by side, which is the fastest way to spot an outlier bid and confirm you are paying a fair market rate.
Steps to Plan Your Bathroom Addition
A successful addition follows a logical sequence. Skipping steps, especially permitting and rough-in inspections, creates expensive rework later. Use this framework to keep the project on track.
- Define the goal and location. Decide whether you need a half, three-quarter, or full bath, and identify the most cost-effective location near existing plumbing.
- Confirm feasibility. Have a contractor or plumber assess structure, drain routing, and code requirements before finalizing the design.
- Set a realistic budget. Build a line-item estimate with a 15 to 20 percent contingency and decide how you will finance the project.
- Finalize drawings and pull permits. Simple plans may not need an architect, but permits are almost always required.
- Hire licensed trades and schedule work. Sequence rough plumbing, electrical, and framing inspections before insulation, drywall, and tile.
- Complete finishes and final inspection. Install fixtures, test ventilation and GFCI outlets, and pass the final code inspection.
Each step builds on the last, so resist the urge to order tile or fixtures before the rough-in is approved. Changes after walls are closed are the most expensive changes of all.
Is Adding a Bathroom Worth It?
From a resale perspective, adding a bathroom rarely returns 100 percent of its cost, but it consistently ranks among the higher-ROI home improvements because it expands the usable capacity of the home. In markets where most comparable homes have two bathrooms, adding a third can move your property into a stronger pricing tier and shorten time on market. In a one-bathroom home, adding a half bath is often the highest-value move because it solves a functional problem buyers notice immediately.
The value calculation changes if you plan to stay in the home. Convenience, reduced morning conflicts, and better guest accommodations have real lifestyle value that does not show up in a spreadsheet. If the project is feasible, permitted, and funded with a comfortable contingency, the return is usually worth it. If feasibility is questionable or the budget is stretched thin, a smaller scope, such as converting a powder room into a full bath, may deliver most of the benefit at a fraction of the cost.
Final Thoughts
Adding a bathroom is a significant investment, but it is also one of the most rewarding upgrades a homeowner can make when it is planned carefully. Focus first on feasibility, then on a realistic budget with a healthy contingency, and finally on hiring licensed professionals who will pull permits and stand behind their work. Compare multiple quotes, keep the scope disciplined, and treat every published cost range as a starting point rather than a promise. Do that, and your new bathroom will add comfort and value for years to come.