
Accessible Home Remodeling: A Complete Guide
Discover how accessible home remodeling can transform your home into a safe, independent space. This guide covers key design principles and planning tips.

By Joshua Benson
Learn more about Home Modification for Accessibility for guides, costs, and what to expect.
Compare Home Modification for Accessibility Pros Near You

Enter your ZIP code to compare top-rated local professionals and request free quotes.
When a family member faces mobility challenges, or when you simply want to age in place comfortably, the home you love can start to feel like a series of obstacles. Doorways become barriers, stairs turn into hazards, and everyday tasks like cooking or bathing require careful navigation. Accessible home remodeling is not just about installing grab bars and ramps; it is about creating a living space that promotes independence, safety, and dignity. This comprehensive guide will walk you through the key considerations, design principles, and financial aspects of making your home truly accessible. Whether you are planning for a loved one or preparing for your own future, understanding the scope of accessible home remodeling is the first step toward a more livable and welcoming environment.
The demand for accessible homes is growing rapidly, driven by an aging population and a greater awareness of universal design. This is not a niche market; it is a fundamental shift in how we think about residential architecture. A well-executed accessible remodel can transform a house into a sanctuary that works for everyone, regardless of age or ability. It is an investment in quality of life, and it often increases the property's value and appeal to a broader range of buyers. In this article, we will explore the essential elements of an accessible home, from the initial planning stages to the final touches, and we will provide you with the knowledge you need to make informed decisions.
Understanding the Core Principles of Accessible Design
Before diving into specific projects, it is crucial to understand the philosophy behind accessible design. The goal is not to create a clinical or institutional space, but rather to integrate accessibility seamlessly into the home's aesthetic and function. The concept of universal design is central here. It is the idea that products and environments should be usable by all people, to the greatest extent possible, without the need for adaptation or specialized design. This means thinking beyond wheelchair ramps and considering how a home can be intuitive and comfortable for a person with a walker, a parent carrying a child, or someone with limited hand strength.
Applying universal design principles often results in a home that is simply easier and more pleasant to live in for everyone. For example, a zero-step entry is not only essential for a wheelchair user, but it also makes it easier to bring in groceries, move furniture, and welcome guests with strollers. Lever-style door handles are easier to operate than round knobs, especially when your hands are full. These features are subtle, yet they make a profound difference in daily life. When you start your home remodeling estimate requests, you should look for contractors who understand and appreciate these principles, not just those who can build to code but those who can design with intention.
Key Areas to Focus On in Your Remodel
Accessible home remodeling is not a single project; it is a series of thoughtful changes that span the entire house. While every home is different, there are several critical areas that consistently require attention. Prioritizing these areas will help you allocate your budget effectively and ensure that the most impactful modifications are made first.
Entryways and Exterior Access
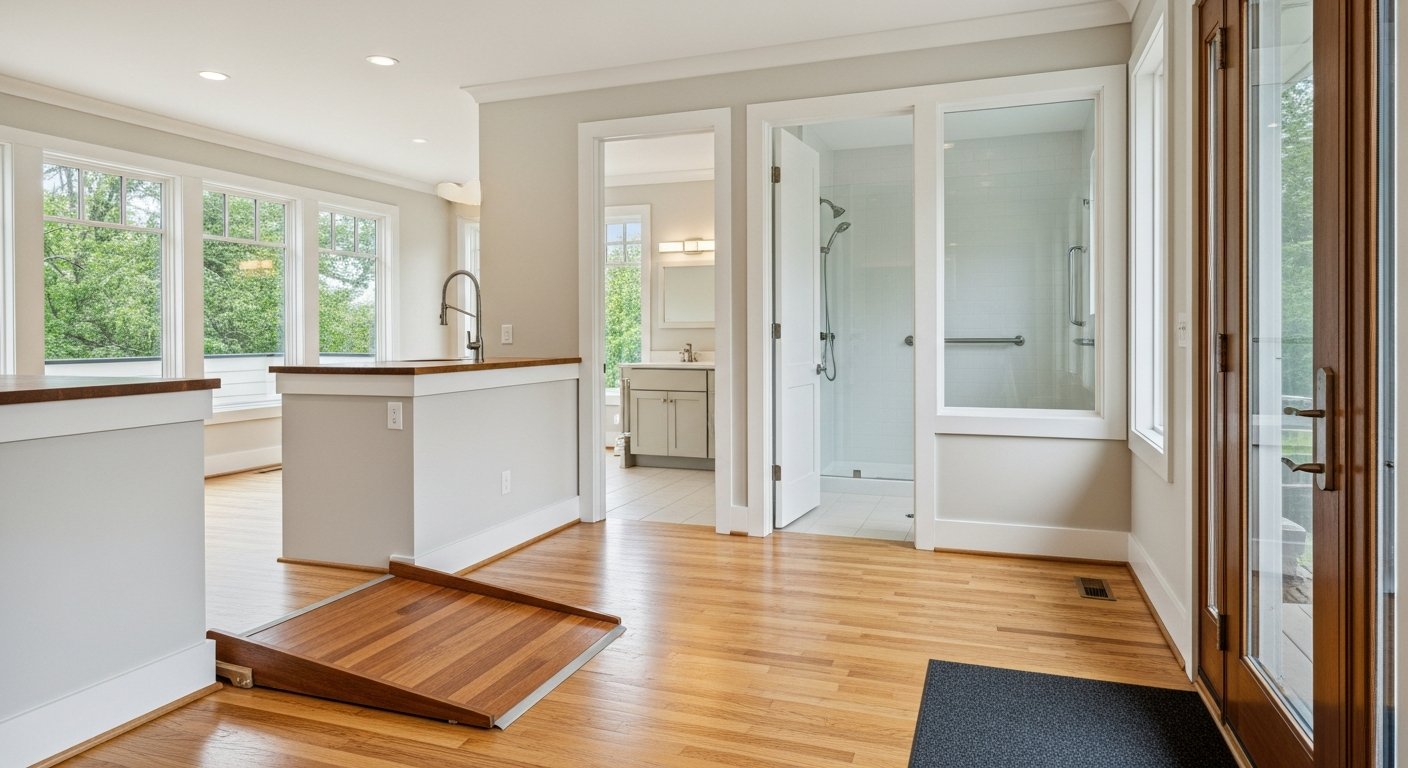
The first obstacle for many individuals is simply getting into the house. Steps at the front door are a common barrier. A no-step entry, created by grading the landscape or building a small ramp, is the gold standard. If a ramp is necessary, it should have a gentle slope, typically 1 inch of rise for every 12 inches of run, and include a flat landing at the top and bottom. The door itself should be at least 36 inches wide to accommodate wheelchairs and walkers, and the threshold should be flush with the floor inside to prevent tripping. Also, consider the door hardware: lever handles and a smart lock with keyless entry can eliminate the need for fine motor skills.
Outside, ensure that pathways are wide, firm, and slip-resistant. Smooth concrete or pavers are better than loose gravel or uneven flagstone. Adequate lighting along the path and at the entrance is non-negotiable for safety at night. These exterior modifications not only improve accessibility but also enhance the curb appeal and overall safety of your property.
Bathroom Transformations
The bathroom is often the most challenging and dangerous room in the house for someone with mobility issues. It is also the most common focus of accessible home remodeling. A roll-in shower with a zero-threshold entry is a game-changer. This type of shower eliminates the step-over barrier and can be designed with a built-in bench, a handheld showerhead, and grab bars in strategic locations. The floor should be sloped toward a linear drain to prevent water from escaping the shower area.
Toilets should be comfort height, which is slightly taller than standard, making it easier to stand up and sit down. Grab bars next to the toilet and in the shower are essential, and they should be properly anchored to wall studs to support significant weight. A wall-mounted sink or a vanity with a roll-under design allows a wheelchair user to approach the sink with ease. Consider installing a taller vanity to reduce bending. Additionally, non-slip flooring is critical in this wet environment. These changes can make the bathroom a safer and more independent space.
Kitchen Accessibility
The kitchen is the heart of the home, and it should be accessible to everyone. A few key adjustments can make a world of difference. Lowering countertops to a height that is comfortable for someone in a wheelchair or who prefers to sit while preparing food is a major modification. This often involves creating a multi-level countertop design, with a lower section for prep work and a standard height for other tasks. Pull-out shelves and drawers in lower cabinets are much easier to access than deep, fixed shelves. A lazy Susan in a corner cabinet can also improve access.
Appliances should be chosen with accessibility in mind. A wall oven with a side-hinged door is safer and easier to access than a conventional oven. A cooktop with front-mounted controls avoids reaching over hot burners. A refrigerator with a bottom freezer or a French-door design provides easier access to fresh food. These adjustments allow individuals to maintain their independence in the kitchen, which is vital for self-esteem and daily living.
Bedrooms and Living Spaces
Creating an accessible bedroom involves more than just having enough room for a wheelchair. The primary consideration is the path from the door to the bed, which should be at least 36 inches wide and free of clutter. Closet rods and shelves should be at reachable heights, and drawers should have easy-to-grip handles. For transitions, consider a bed lift or an adjustable bed frame, which can make getting in and out of bed much easier.
In living areas, the focus should be on clear circulation paths. Furniture should be arranged to create wide, open walkways. Rugs should be removed or firmly secured, as they are a major tripping hazard. Electrical outlets should be raised to a comfortable height, and light switches should be lowered, ideally to a standard accessible height of 48 inches from the floor. This simple adjustment makes it easier for everyone, including children and those in wheelchairs, to operate the lights.
Planning Your Budget and Getting Quotes
The cost of accessible home remodeling can vary dramatically depending on the scope of the project, the size of your home, and your location. A simple grab bar installation might cost a few hundred dollars, while a full bathroom remodel with a roll-in shower can easily reach $20,000 or more. It is essential to have a clear budget in mind before you start, and to get detailed quotes from multiple contractors. When you understand home remodeling quotes, you can see exactly where your money is going, from materials and labor to permits and unexpected contingencies.
Here are a few key points to consider when planning your budget:
- Prioritize your needs: Make a list of the most critical accessibility issues and address them first. You can always tackle other improvements later.
- Get multiple bids: Always obtain at least three quotes from different contractors. This will give you a realistic picture of the market rate and help you avoid overpaying.
- Factor in hidden costs: Be prepared for potential surprises, such as discovering outdated wiring or plumbing behind the walls. A contingency fund of 10-20% is wise.
- Consider long-term value: An accessible remodel is an investment. It can increase your home's resale value and make it more attractive to a wider range of buyers.
It is also worth exploring financial assistance options. Many states and non-profit organizations offer grants or low-interest loans for home modifications aimed at improving accessibility for seniors or individuals with disabilities. The Veterans Administration (VA) also provides grants for eligible veterans to adapt their homes. Do not let the initial cost deter you; there are resources available to help make your home safe and comfortable.
Choosing the Right Contractor
Selecting the right contractor is the single most important decision you will make during your accessible home remodeling project. This is not a job for a general handyman; it requires a professional who has experience with accessible design and building codes. You need someone who understands the nuances of grab bar placement, proper ramp slopes, and roll-in shower waterproofing. When you get quotes, you should be prepared to ask specific questions about their experience with similar projects.
Here are some essential questions to ask potential contractors:
- How many accessible home remodeling projects have you completed?
- Can you provide references from past clients with similar needs?
- Are you familiar with the Americans with Disabilities Act (ADA) guidelines and local building codes for residential construction?
- Will you handle the permit process, or will I be responsible for that?
- Do you have liability insurance and workers' compensation coverage?
It is also wise to ask for a detailed, itemized quote that breaks down the cost of materials and labor separately. This will help you compare bids fairly and avoid any vague cost estimates. You should also discuss the timeline for the project and how you will handle any changes or unexpected issues that arise. A trustworthy contractor will communicate clearly and provide you with a written contract that outlines all the details. To simplify this process, you can use a service like ContractorHomeQuotes to get matched with qualified local professionals who specialize in remodeling, ensuring you start with vetted candidates.
Leveraging Professional Resources
You do not have to navigate the complexities of accessible home remodeling alone. There are numerous professional resources available to help you plan and execute your project successfully. Occupational therapists (OTs) are invaluable experts who can assess your specific needs and recommend practical modifications. They can evaluate your daily routines and suggest changes to the layout and fixtures that will maximize your independence and safety. Consulting with an OT before you finalize your remodeling plans is a wise investment.
In addition to healthcare professionals, there are also specialized design consultants and architects who focus on universal design. These professionals can help you create a beautiful and functional living space that seamlessly incorporates accessibility features. They can also help you avoid common pitfalls and ensure that your remodel is done right the first time. When you are ready to move forward, getting home remodeling quotes that explain what they really mean will empower you to make the best choices for your home and your family.
The journey to an accessible home is a journey toward freedom and comfort. By understanding the principles of universal design, focusing on key areas, planning your budget carefully, and selecting the right professionals, you can create a home that supports you and your loved ones at every stage of life. It is a decision that not only improves your daily living but also protects the value and utility of your most significant asset: your home.
Remember that accessible home remodeling is not a one-size-fits-all endeavor. It is about finding personalized solutions that meet your unique challenges and preferences. By taking the time to educate yourself and work with the right team, you can transform your house into a place of true sanctuary, where every doorway is an invitation, and every room is a space of possibility. Take the first step today, and you will be well on your way to a more accessible, comfortable, and independent future.