
Universal Design Principles: Aging in Place Remodel Planning
Universal design principles aging in place remodel planning keeps you home safely. Call 8333658755 for vetted contractor quotes.
By James Morgan
Learn more about Home Modification for Accessibility for guides, costs, and what to expect.
Compare Home Modification for Accessibility Pros Near You

Enter your ZIP code to compare top-rated local professionals and request free quotes.
More than three-quarters of adults over age 50 say they want to remain in their current homes as they grow older, yet most houses were never built to support that goal. A standard 36-inch doorway, a step-in tub, and a second-floor laundry room quietly become obstacles when mobility, vision, or balance changes. The good news is that universal design principles aging in place remodel planning can solve most of these problems before they become urgent, and often for far less money than families expect.
Universal design is not the same as building a hospital room at home. It is a set of seven broad ideas, developed by architect Ron Mace and refined by decades of research, that make spaces usable by the widest possible range of people regardless of age or ability. Applied to a remodel, those ideas produce homes that feel open, comfortable, and stylish while quietly removing the barriers that force older adults into assisted living facilities. This guide walks through the planning process step by step, from assessing your home to budgeting, hiring help, and phasing the work over time.
What Universal Design Actually Means for a Remodel
The term gets thrown around loosely, so it helps to anchor it in specifics. The seven principles are equitable use, flexibility in use, simple and intuitive use, perceptible information, tolerance for error, low physical effort, and appropriate size and space for approach and use. In plain language, a universal design home works for a teenager with a sprained ankle, a parent pushing a stroller, a guest in a wheelchair, and an 80-year-old recovering from hip surgery, all without modification.
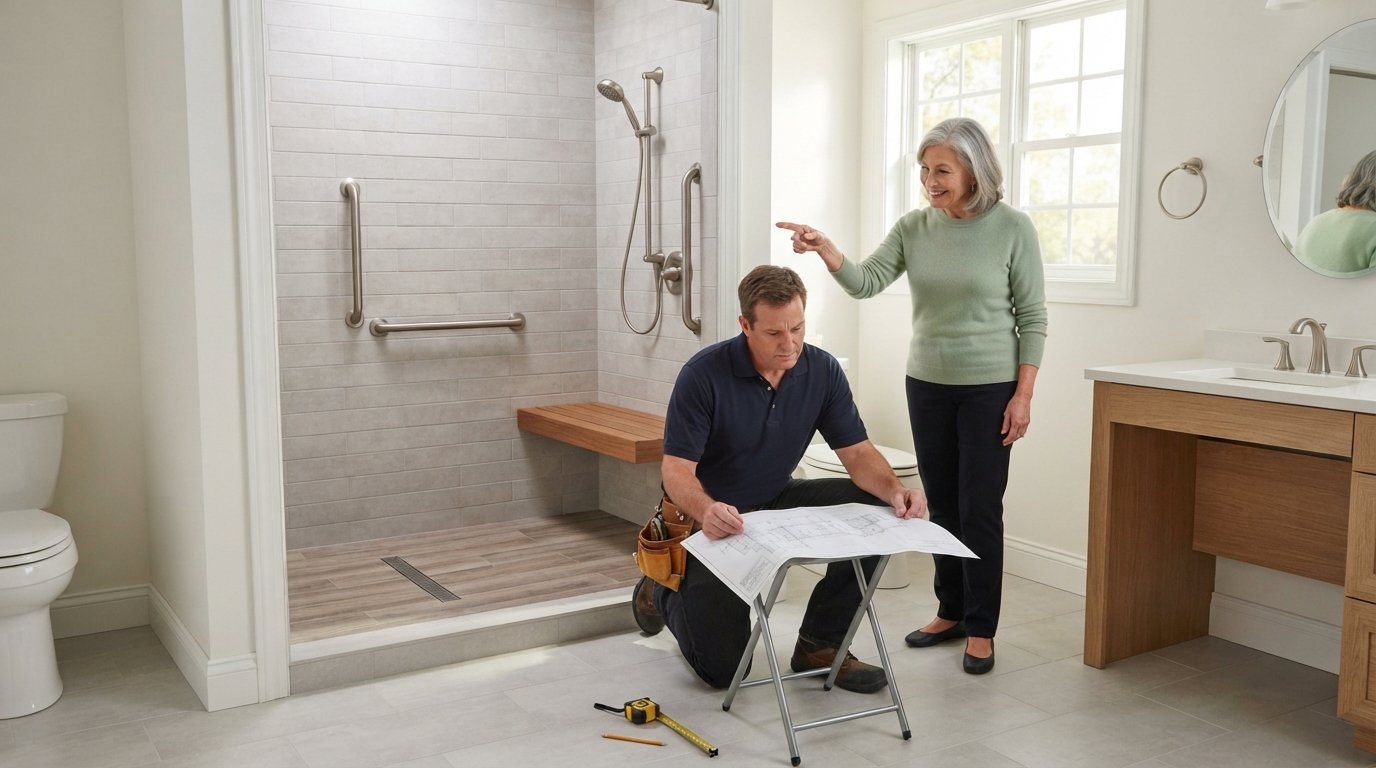
For aging in place specifically, three of those principles matter most. Low physical effort means lever handles instead of knobs, pull-out shelves instead of deep cabinets, and rocker light switches instead of small toggles. Tolerance for error means grab bars that look like towel bars, non-slip flooring, and zero-threshold showers that eliminate the most common cause of bathroom falls. Appropriate size and space means 32 to 36 inch clearances at doorways and 60 inch turning circles in kitchens and baths, so a walker or wheelchair can move freely.
The critical insight for planning is that these features are far cheaper to install during a planned remodel than to retrofit later. Widening a doorway during a kitchen renovation might add a few hundred dollars. Doing it as an emergency project after a fall can cost several thousand, plus the disruption of living in a construction zone while recovering. That financial logic is why aging in place remodel planning belongs in the same conversation as any other renovation decision, whether you are updating a bathroom or replacing flooring.
Start With a Room-by-Room Needs Assessment
Before calling contractors, walk through your home with a notebook and evaluate each space against how you expect to use it in five, ten, and twenty years. Most people overestimate how much they will want to downsize and underestimate how much small changes matter. A structured assessment keeps the project grounded in real needs rather than trends.
Focus your assessment on the rooms where daily life actually happens. The bathroom consistently ranks as the highest-risk room in the house, followed by the kitchen and the entryway. Stairs, laundry location, and lighting round out the list. For each space, ask three questions: can I get in and out easily, can I use everything in the room without reaching, bending, or climbing, and can I do it safely if my balance or eyesight declines?
A simple scoring framework can turn a vague feeling of worry into a concrete priority list. Rate each room from one to five on entry access, reach and grip demands, lighting quality, and fall risk. Rooms that score poorly in multiple categories become your first-phase projects. This approach also produces something contractors genuinely appreciate: a clear scope of work that prevents change orders and keeps bids comparable.
- Bathroom: curbless shower, comfort-height toilet, blocking for grab bars, anti-scald valves, slip-resistant flooring
- Kitchen: pull-out drawers, side-by-side refrigerator, induction cooktop, task lighting, seated work zone
- Entryway: zero-step entry, wider door, bench with storage, motion-sensor lighting
- Bedroom and laundry: main-floor primary suite, front-loading appliances on pedestals, rocker switches
- Hallways and stairs: 36-inch clear width, handrails on both sides, contrast strips on stair edges
Once the list exists, separate items into must-do, should-do, and nice-to-have. Structural changes like doorway width and floor level transitions belong in the must-do category because they are expensive to revisit. Cosmetic upgrades like cabinet color or tile choice can wait. This separation is the backbone of a phased plan that spreads cost across multiple years without sacrificing the features that matter most.
Plan the Structural Work First, Finishes Second
Every experienced remodeler will tell you the same thing: decisions made in the first week of design determine 80 percent of your final cost. For aging in place projects, the structural decisions matter even more because they are the hardest to change later. Doorway widths, floor transitions, wall reinforcement, and plumbing rough-ins should all be settled before anyone picks out tile.
Doorways deserve special attention. The Americans with Disabilities Act recommends a 32-inch minimum clear opening for wheelchairs, which generally requires a 34 to 36 inch door. If you are already opening walls for a kitchen or bath remodel, widening interior doors along the main path from bedroom to bathroom to kitchen is one of the highest-value upgrades you can make. Pocket doors and barn-style sliders save swing space in tight hallways and bathrooms, and they are easier to operate with weak grip strength.
Grab bar blocking is another invisible upgrade with outsized value. Installing 2x10 or 2x12 wood blocking behind shower walls, toilet walls, and tub surrounds during a remodel costs very little. It lets you or a future owner add grab bars anywhere without opening the wall again. The same logic applies to reinforced ceiling blocking over a future ceiling lift track and to dedicated electrical circuits for a future stair lift or adjustable-height counters.
Floor transitions are the third structural priority. A zero-threshold shower and a flush entry require framing changes and careful waterproofing, so they must be designed in from the start. If a full curbless shower is not in the budget, a low-profile curb of one to two inches with a properly sloped pan and a folding seat is a reasonable compromise that still accommodates most mobility aids. For readers weighing bathroom scope and style options, resources like this guide to OKC bathroom remodel luxury designs show how high-end finishes and accessibility features can coexist in the same project.
Budgeting Realistically for an Aging in Place Remodel
Cost is where most aging in place plans stall, usually because homeowners compare apples to oranges. A standard bathroom remodel and an accessible bathroom remodel share most of their labor but differ significantly in plumbing, waterproofing, and fixture costs. Understanding those differences prevents sticker shock and helps you decide what to phase.
As a rough national benchmark, a full bathroom remodel runs $15,000 to $35,000, while an accessible version with a curbless shower, blocking, comfort-height toilet, and slip-resistant flooring typically adds $3,000 to $8,000 on top of that. A kitchen refresh with universal design features like deep drawers, a side-by-side refrigerator, and task lighting commonly lands between $25,000 and $75,000 depending on cabinet quality and whether walls move. Widening a single interior doorway usually costs $500 to $2,000 once drywall, trim, and paint are included.
Smaller upgrades deliver remarkable value per dollar. Lever-style door and faucet handles, rocker switches, plug-in motion night lights, and a handheld showerhead with a slide bar can all be installed for a few hundred dollars total and immediately reduce daily strain. These are good candidates for a first phase that improves life now while you save for the structural work.
- Set a total budget and reserve 15 to 20 percent for surprises, especially in older homes.
- Price the structural items first (doorways, floor transitions, blocking, plumbing rough-ins).
- Add fixtures and finishes that support low effort and tolerance for error.
- Phase cosmetic updates into later years so the plan stays affordable.
- Get at least three itemized bids so you can compare labor and materials line by line.
Financing options matter too. Home equity lines of credit, cash-out refinancing, and specialized renovation loans can spread the cost, and some states offer property tax freezes or deferrals for seniors who make accessibility improvements. Checking local and state programs before signing contractor agreements can free up thousands of dollars for the features you really want.
Hiring Contractors Who Understand Accessibility
Not every remodeling contractor has experience with accessibility work, and the differences show up in the details. A contractor who has never built a curbless shower may not know how to slope the pan correctly, and a contractor unfamiliar with blocking may install grab bars into drywall alone, which is a serious safety failure. Vetting for this specialty is worth extra effort.
Start by asking directly about past projects. Request photos of completed accessible bathrooms, zero-step entries, or widened doorways, and ask whether the work was permitted and inspected. Ask how they handle waterproofing in wet areas, what backing they use for grab bars, and whether they coordinate with occupational therapists or aging in place specialists. Contractors who work regularly in this space will answer without hesitation and often volunteer details about products like linear drains and anti-scald mixing valves.
Licensing, insurance, and references remain non-negotiable. Verify the license number with your state board, confirm general liability and workers compensation coverage, and call at least three recent clients. For a broader walkthrough of the selection process, including red flags and contract terms, a dedicated guide to comparing free contractor quotes can help you structure the comparison so bids are genuinely apples to apples. Getting multiple written estimates is the single most reliable way to avoid overpaying, and it also gives you leverage to negotiate scope and timing.
Sequencing the Project Over Several Years
Few families can afford a whole-house accessibility remodel at once, and most do not need to. A phased approach spreads cost, reduces disruption, and lets you learn from each phase before committing to the next. The key is to sequence work so that early phases do not get undone by later ones.
The logical order starts with the highest-risk, highest-use space, which is almost always the primary bathroom. Phase two typically covers the kitchen and main living areas, focusing on drawer storage, lighting, and clear floor space. Phase three addresses the entry, hallways, and stairs, including door widening and handrails. Phase four handles the primary bedroom and laundry, ideally relocating them to the main floor if they are not already there.
Between phases, tackle the inexpensive wins: lever handles, night lights, a shower chair, a cordless vacuum to reduce bending, and decluttering to open walking paths. These small changes buy time and comfort while the larger budget accumulates. Revisit the assessment annually, because needs change and new products arrive on the market every year.
One more consideration deserves mention: resale value. Universal design features appeal to a growing share of buyers, including young families with strollers and injured athletes, so they rarely hurt a home's marketability. Appraisers increasingly recognize accessible features as value-adds rather than niche modifications. A well-executed aging in place remodel is both a quality of life investment and a reasonable financial one.
Planning ahead turns a stressful future decision into a manageable series of home improvements. Assess each room honestly, lock in the structural work first, budget with realistic numbers, hire contractors who have done this before, and phase the project so it stays affordable. Done well, universal design principles aging in place remodel planning produces a home that supports you now and adapts gracefully to whatever the coming decades bring.