
Cost to Convert a Garage Into Living Space: 2026 Guide
The cost to convert a garage into living space ranges from $12,000 to $40,000. Call (833)-365-8755 for a free quote from a local pro.

By Joshua Benson
Learn more about Garage Addition or Remodel for guides, costs, and what to expect.
Compare Garage Addition or Remodel Pros Near You

Enter your ZIP code to compare top-rated local professionals and request free quotes.
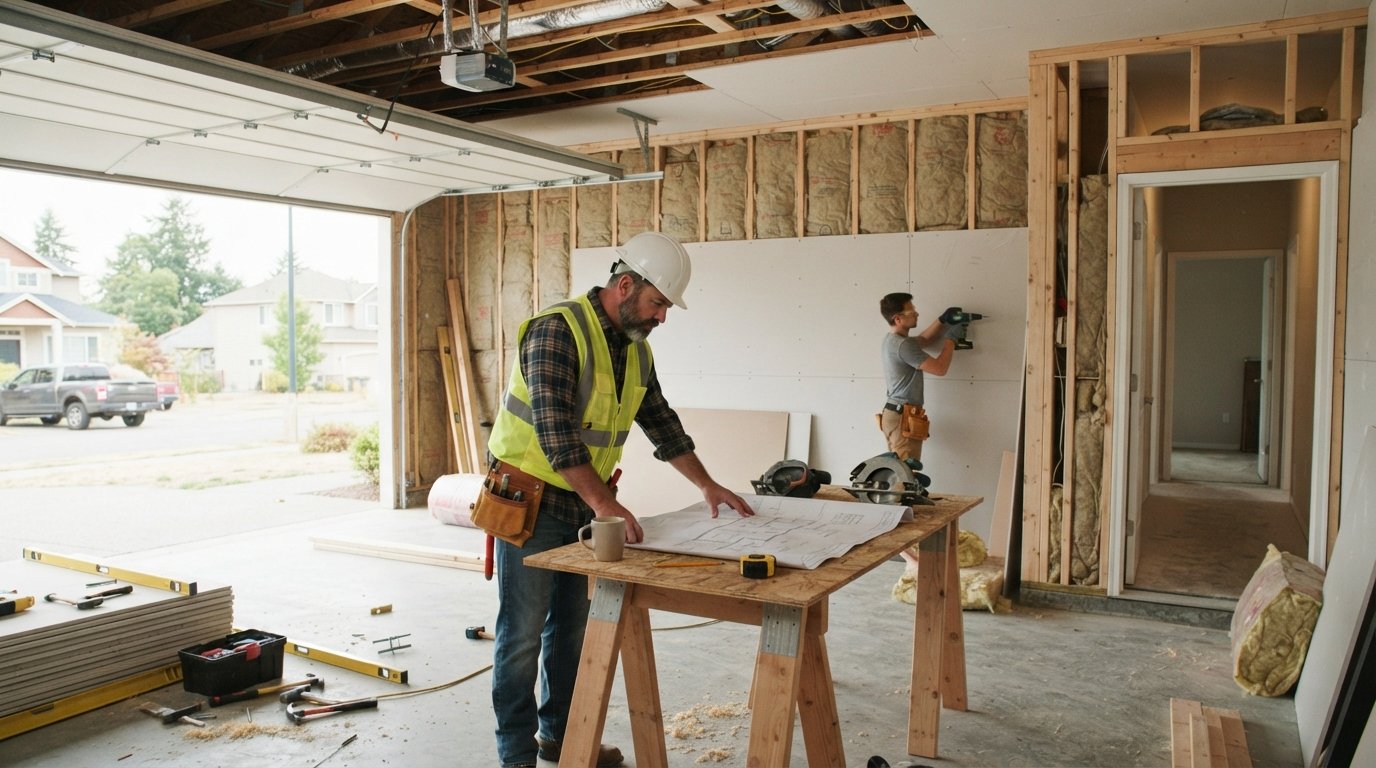
Converting a garage into living space is one of the most cost-effective ways to add square footage to your home, but the price tag can surprise homeowners who expect a simple remodel. The cost to convert a garage into living space typically ranges from $12,000 to $40,000, with many projects landing near $25,000. That range is wide because a garage conversion is not just a cosmetic update: it involves raising floors, insulating walls, extending HVAC, meeting building codes, and sometimes replacing parking. This guide breaks down every cost component, explains the code requirements that drive up prices, and compares garage conversions to additions and basement finishes so you can decide whether this project makes financial sense for your home.
Why Garage Conversion Costs Vary So Widely
Two homeowners in the same city can pay wildly different prices for a garage conversion because the starting condition of the garage matters as much as the finished design. An attached garage with a concrete slab that is already near grade, existing electrical service, and a shared wall with the house is far cheaper to convert than a detached garage that needs a new foundation, a trenched utility line, and a separate heating system.
Regional labor rates also swing the final number. Contractors in the Northeast and West Coast charge significantly more per hour than those in the Midwest and South. Even within a single state, urban permits and inspections cost more than rural ones. Material choices add another layer: luxury vinyl plank flooring and a prefab shower surround keep costs down, while hardwood floors, custom tile, and a full kitchenette push the project toward the top of the range.
Most homeowners find that the cost to convert a garage into living space is still lower than a traditional room addition, which often starts at $300 per square foot and climbs quickly. A garage conversion reuses the existing roof, foundation, and exterior walls, so you are paying mostly for interior systems and finishes. That structural head start is the main reason garage conversions deliver strong return on investment in many markets.
Core Cost Breakdown: What You Are Actually Paying For
The total price tag is the sum of several distinct work packages, and understanding each one helps you spot inflated bids or missing scope items. The following list covers the major categories you will see on a typical garage conversion estimate, along with national average ranges.
- Floor elevation and slab work: $2,000 to $6,000. Garages sit lower than living areas to keep water out, so you need a raised subfloor or a new concrete slab to bring the floor close to house level.
- Framing and insulation: $3,000 to $8,000. This includes new interior walls, a ceiling, and insulation rated for conditioned space, often with rigid foam against the concrete.
- HVAC extension or mini-split: $2,500 to $7,000. Ductwork can be extended from the main system if capacity allows, or a ductless mini-split can handle the space independently.
- Electrical and lighting: $2,000 to $5,000. You need outlets, switches, smoke detectors, and often a subpanel upgrade to handle the new load.
- Drywall, paint, and trim: $2,500 to $6,000. This is the finishing layer that makes the room feel like part of the home.
- Permits and inspections: $500 to $2,500. Fees vary by jurisdiction and are non-negotiable if you want the work to be legal and insurable.
If your project includes a bathroom or kitchenette, add $8,000 to $25,000 on top of those figures. Plumbing rough-in is the single biggest cost driver because it requires breaking concrete, running supply and drain lines, and tying into the main sewer line. A half bath is far cheaper than a full bath, and a wet bar costs less than a full kitchenette. For a broader look at how individual repair and improvement costs add up, see our guide to average home repair project costs.
Code Requirements That Drive Garage Conversion Costs
Building codes exist to make sure converted garages are safe, habitable, and legally recognized as living space. Skipping permits might save money upfront, but it can void your homeowner insurance, complicate a future sale, and force you to tear out work later. The most common code-driven expenses fall into four areas.
First, floor elevation matters because garages are typically four to eight inches below the main house floor. Most codes require living space to be at or near the level of the rest of the home, and the floor must be moisture-resistant. You can build a raised wood subfloor over the slab or pour a new concrete cap. Both approaches add cost but prevent moisture, pests, and trip hazards.
Second, insulation and air sealing are mandatory for conditioned space. Garage walls are usually uninsulated, and the slab wicks moisture. You will need insulation in the walls, ceiling, and sometimes under the floor, plus a vapor barrier. This is not optional if you want the room to stay comfortable and energy-efficient.
Third, HVAC and ventilation must be addressed. A converted garage cannot rely on a space heater and a window unit if it is to be counted as living space. You need either extended ductwork from the main HVAC system (if capacity allows) or a dedicated mini-split heat pump. Proper ventilation is also required for bathrooms and kitchenettes.
Fourth, egress and safety requirements apply. Bedrooms need a window large enough for emergency escape, and smoke and carbon monoxide detectors must be installed and interconnected. If the garage shares a wall with the house, the wall often needs a fire-rated assembly. These details add cost but are essential for safety and code compliance.
Permits, Zoning, and Parking Replacement Rules
Before you buy a single sheet of drywall, check with your local planning department. Many jurisdictions limit how much of a lot can be covered by structures, and some require a minimum number of covered parking spaces per home. If you convert an attached garage, you may need to build a carport or parking pad elsewhere on the property to replace the lost space. That requirement can add $3,000 to $15,000 to your project, depending on local rules and site conditions.
Zoning also affects whether you can add a kitchenette or a separate entrance for rental use. Some areas allow accessory dwelling units (ADUs) in converted garages, while others prohibit them. If you plan to rent the space, you will need to meet additional code requirements for sound separation, fire safety, and sometimes separate utility metering. Always confirm the rules with your local building department before signing a contract.
Permit fees themselves are usually a small percentage of the total budget, but the inspection process can add time and require revisions. A good contractor will handle the paperwork and schedule inspections, but you should still budget for the fees and any re-inspection charges if work does not pass on the first try.
Garage Conversion vs. Addition vs. Basement Finishing
Homeowners often weigh three options for adding living space: converting a garage, building an addition, or finishing a basement. Each has a different cost profile and different trade-offs.
A garage conversion is usually the cheapest per square foot because the shell already exists. You are paying for interior systems and finishes, not for foundation, framing, and roofing. The main downsides are losing parking and storage, and the potential need to replace parking elsewhere.
A room addition costs more because it requires new foundation, framing, roofing, siding, windows, and utility connections. Additions also trigger separate permit processes and can disrupt the exterior of the home. However, they do not sacrifice existing parking, and they can be designed to match the home perfectly.
Basement finishing is often the closest competitor to a garage conversion in terms of cost. If you already have a dry, tall basement, finishing it can be cheaper than converting a garage because the floor is already at living level and the space is inside the thermal envelope. But basements have their own challenges: moisture, ceiling height, egress windows, and sometimes structural issues. In many markets, a garage conversion and a basement finish land in a similar price range, so the decision often comes down to which space you would rather use.
How Garage Conversions Affect Parking, Storage, and Resale Value
Losing a garage is not just a lifestyle change; it can affect your home's value and marketability. In areas where street parking is plentiful and storage is not a premium, buyers may see a converted garage as a bonus. In suburban markets where every home has a two-car garage, a conversion can actually reduce resale value because buyers expect covered parking.
Storage loss is another factor. Garages often hold lawn equipment, bikes, holiday decorations, and tools. If you convert the garage, you need to find another place for those items, sometimes by adding a shed or renting a storage unit. That ongoing cost should be factored into your budget.
On the positive side, a well-executed garage conversion can add usable square footage that appraisers count toward your home's living area. In markets where square footage is king, that can translate into a higher appraisal and a better sale price. The key is to make the conversion look and feel like original living space, not like a garage with carpet. Proper insulation, matching trim, continuous flooring, and a seamless exterior wall are all important for resale.
If you are planning a move and want to understand how relocation costs fit into your overall financial picture, resources like Moving.Homes offer practical guidance on packing, storage, and long-distance moving that can help you plan ahead.
Ways to Save on Your Garage Conversion
You do not have to accept the first bid you receive. Competition among contractors is your best tool for keeping costs down. Get at least three written estimates that itemize labor and materials, and compare them line by line. A low bid that omits insulation or permits is not a bargain; it is a future problem.
You can also save by keeping the layout simple. Moving plumbing fixtures to a new wall costs more than placing them near existing drain lines. Choosing standard-size windows and doors reduces material and labor costs. Doing your own painting and trim work is a legitimate way to cut costs if you have the skills, but leave electrical, plumbing, and HVAC to licensed professionals.
Finally, consider phasing the project. You can convert the garage into a basic living space now and add the bathroom or kitchenette later when your budget allows. This approach lets you start enjoying the space sooner and spreads the cost over time.
Getting Accurate Quotes for Your Garage Conversion
The cost to convert a garage into living space is not a single number; it is a range shaped by your home, your region, and your design choices. The best way to get a realistic figure is to request multiple quotes from licensed local contractors who have experience with garage conversions. They can assess your specific garage, identify code issues, and provide a detailed estimate that accounts for permits, materials, and labor.
Before you hire anyone, verify their license, insurance, and references. Ask for a written contract that spells out the scope of work, payment schedule, and timeline. A professional contractor will welcome your questions and provide clear answers. With the right preparation and the right team, your garage conversion can add valuable, comfortable living space without breaking your budget.