
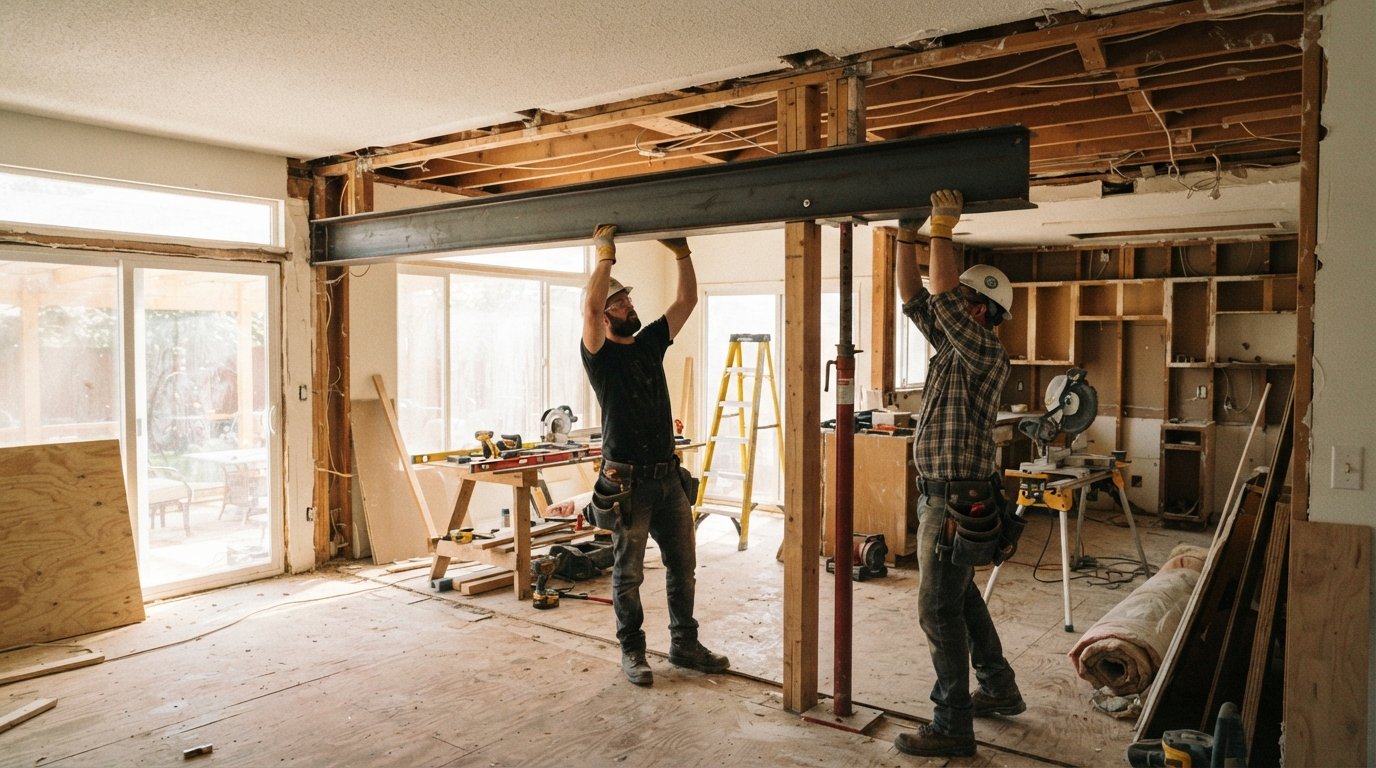
Cost of Removing a Load Bearing Wall and Installing a Beam
The cost of removing a load bearing wall and installing a beam ranges from $3,000 to $10,000. Call (833)-365-8755 for a free quote and expert guidance.
Learn more about Framing Carpentry for guides, costs, and what to expect.
Compare Framing Carpentry Pros Near You

Enter your ZIP code to compare top-rated local professionals and request free quotes.
The moment you envision an open-concept kitchen or a spacious great room, the reality of a load-bearing wall often stands in the way. That wall is not just drywall and paint; it is a structural element carrying the weight of your roof or upper floors. Removing it safely requires careful planning, professional expertise, and a realistic budget. The cost of removing a load bearing wall and installing a beam typically ranges from $3,000 to $10,000, with most homeowners spending around $5,000 to $6,000. However, that figure can climb significantly depending on the wall's location, the span of the opening, and hidden complications like rerouting utilities. This guide breaks down every cost component so you can plan with confidence and avoid surprise bills.
Why a Structural Assessment Is Non-Negotiable
Before any demolition begins, a licensed structural engineer must evaluate the wall. This step is not optional; it is the foundation of a safe and code-compliant renovation. The engineer will determine whether the wall is truly load-bearing, calculate the loads it carries, and design a beam that can support those loads once the wall is gone. Skipping this step risks catastrophic structural failure, failed inspections, and potential liability.
The cost of a structural assessment typically ranges from $300 to $800, though complex projects may push it higher. This fee covers a site visit, load calculations, and stamped drawings that you can submit for permits. In some cases, the engineer may also recommend additional reinforcements, such as posts or footings, which add to the overall budget. Think of this as an insurance policy for your home's integrity.
Many contractors will not even bid on a load-bearing wall removal without engineer-approved plans. Insurance companies may also require proof of professional oversight before covering any related claims. Therefore, investing in a proper assessment upfront protects your wallet and your peace of mind.
Beam Options and Material Costs
The beam you choose plays a major role in the total cost of removing a load bearing wall and installing a beam. Three main options dominate residential construction: laminated veneer lumber (LVL), steel, and traditional dimensional lumber. Each has distinct advantages and price points.
LVL beams are engineered wood products made from layered veneers. They are strong, stable, and often more affordable than steel. For a typical 12-foot span, an LVL beam might cost $200 to $500, while longer or deeper beams can run $800 or more. LVL is relatively easy to work with, which can reduce labor time.
Steel beams offer superior strength and are ideal for very long spans or heavy loads. However, they are heavier, require specialized equipment to install, and often need fireproofing. A steel I-beam for a residential opening might cost $600 to $1,500 or more, plus fabrication and delivery fees. Installation labor for steel is also higher due to the weight and precision required.
Dimensional lumber (solid wood) is the most economical option for short spans, but it may not meet code for longer openings. A solid wood beam might cost $100 to $300, but its suitability depends on the load calculations. In many cases, engineered wood or steel is necessary to meet modern building standards.
Beyond the beam itself, you must account for the posts or columns that support each end. These are typically 4x4 or 6x6 posts, sometimes steel columns, and add $50 to $200 each. Footings may also be required beneath the posts, especially in basements or crawl spaces, adding $200 to $500 per footing.
Labor Costs: The Biggest Variable
Labor typically accounts for 40% to 60% of the total project cost. Removing a load-bearing wall is labor-intensive because it involves temporary shoring, precise demolition, beam installation, and finishing work. The complexity of the job, local labor rates, and the contractor's expertise all influence the final price.
Temporary shoring is a critical step. Before the wall is removed, the structure above must be supported with adjustable steel posts and beams. This ensures that the house does not sag or collapse during the transition. Shoring materials can be rented, but the labor to install and adjust them adds $500 to $1,500 to the project.
Demolition and debris removal are next. Removing drywall, studs, and any electrical or plumbing within the wall takes time, and you will need a dumpster ($300 to $600). The actual beam installation requires at least two skilled carpenters, and possibly a crane for steel beams. For a standard LVL beam, labor might run $1,500 to $3,000. For steel, expect $2,500 to $5,000 or more.
Finishing work includes patching drywall, taping, mudding, and painting. If the ceiling or adjacent walls are damaged during the process, repairs add $500 to $1,500. Some homeowners also choose to add matching trim or casing, which is an extra cost.
To get a accurate picture of labor and material costs for your specific project, it helps to compare multiple quotes. You can use our guide on average home repair project costs to benchmark your expectations and ensure you are not overpaying.
Permits and Inspections
Almost every jurisdiction requires a building permit for structural alterations. The permit process ensures that the work meets safety codes and that inspections catch any issues. Permit fees vary widely but typically range from $200 to $800, depending on the project valuation and local regulations. Some cities also require a separate electrical or mechanical permit if you are rerouting utilities.
Inspections usually occur at two stages: after the beam is installed but before drywall is closed up, and sometimes a final inspection after finishing. The contractor is responsible for scheduling inspections, but the homeowner is ultimately responsible for compliance. Failing to obtain permits can result in fines, forced removal of the work, and difficulties when selling your home.
It is important to factor permit costs and the time required for approvals into your timeline. In busy municipalities, permit review can take several weeks, so plan accordingly. A reputable contractor will handle the paperwork for you, but you should verify that all permits are pulled before work begins.
Hidden Costs: Electrical, HVAC, and More
Walls are rarely empty. They often contain electrical wiring, outlets, switches, plumbing pipes, and HVAC ducts. Rerouting these systems is a common hidden cost that can significantly increase the cost of removing a load bearing wall and installing a beam.
- Electrical: Moving outlets, switches, or a circuit panel can cost $300 to $1,000, depending on the complexity. If the wall contains a main electrical run, you may need to upgrade the panel or add a subpanel.
- Plumbing: If the wall houses supply or drain pipes, rerouting them can cost $500 to $2,000 or more. Moving a drain line is especially challenging because it requires proper slope.
- HVAC: Ductwork running through the wall may need to be relocated. This can cost $500 to $1,500, and if the system is older, it might be an opportunity to upgrade to a more efficient design.
- Cosmetic repairs: After the beam is in, you will need to patch and paint the ceiling and walls, and possibly repair flooring. These finishing touches can add $1,000 to $3,000.
During the structural assessment, the engineer or contractor should identify these potential conflicts. A thorough walkthrough and review of home plans can help you anticipate these costs and avoid unpleasant surprises mid-project.
Average Cost Breakdown and Regional Variations
To help you visualize the total investment, here is a typical cost breakdown for a 10-foot opening with an LVL beam:
- Structural engineer assessment and drawings: $500
- Permit fees: $400
- LVL beam and posts: $600
- Temporary shoring: $800
- Demolition and debris removal: $700
- Beam installation labor: $2,000
- Electrical/plumbing rerouting: $800
- Drywall and finishing: $1,200
- Total: approximately $7,000
This is a mid-range estimate. In high-cost areas like San Francisco or New York, labor and permit fees can be 50% higher. In the Midwest or South, costs may be lower. Steel beams and longer spans will push the total toward $12,000 or more. Always obtain local quotes to refine your budget.
For homeowners in Georgia or the Atlanta metro area, local labor rates and permit requirements may differ from the national average. It is wise to consult local professionals who are familiar with Georgia building codes. If you are in that region, you can find vetted contractors through Repairmen's nationwide network, which connects you with licensed professionals for remodeling and structural work.
Choosing the Right Contractor for Structural Work
Not all contractors are equipped to handle load-bearing wall removals. You need a licensed general contractor with proven experience in structural modifications. Here are key steps to vet your contractor:
- Verify licensing and insurance: Check with your state's licensing board and ensure the contractor carries general liability and workers' compensation insurance.
- Ask for structural references: Request photos and references from similar projects. A reputable contractor will gladly share past work.
- Review the contract carefully: The contract should specify the scope, materials, timeline, payment schedule, and who is responsible for permits and inspections.
- Get multiple bids: Obtain at least three written estimates. Compare not just price but also the proposed approach and included services.
Remember that the lowest bid is not always the best choice, especially for structural work. Quality and safety should be your top priorities. A contractor who cuts corners on engineering or permits could cost you far more in the long run.
Budgeting and Financing Your Project
Given the potential for hidden costs, it is wise to build a contingency fund of 15% to 20% on top of your estimated budget. For a $7,000 project, that means setting aside an extra $1,000 to $1,400. This cushion covers unexpected issues like hidden water damage, outdated wiring, or additional structural reinforcements.
If you need financing, explore options such as home equity loans, personal loans, or contractor-offered payment plans. Some contractors partner with financing companies to offer promotional rates. Always read the terms carefully and avoid high-interest loans that could strain your finances.
Planning your project in phases can also help manage costs. For example, you might remove the wall and install the beam first, then tackle cosmetic upgrades like flooring or lighting later. This approach spreads out the expense and allows you to save up for the finishing touches.
Final Thoughts
The cost of removing a load bearing wall and installing a beam is a significant investment, but it can transform your home's functionality and value. By understanding the components, from engineering fees to hidden utility rerouting, you can create a realistic budget and avoid unpleasant surprises. Always prioritize safety and quality by hiring licensed professionals and obtaining proper permits. With careful planning and the right team, your open-concept dream can become a reality without compromising your home's structural integrity.