
How to Request a Home Addition Estimate: A Homeowner Guide
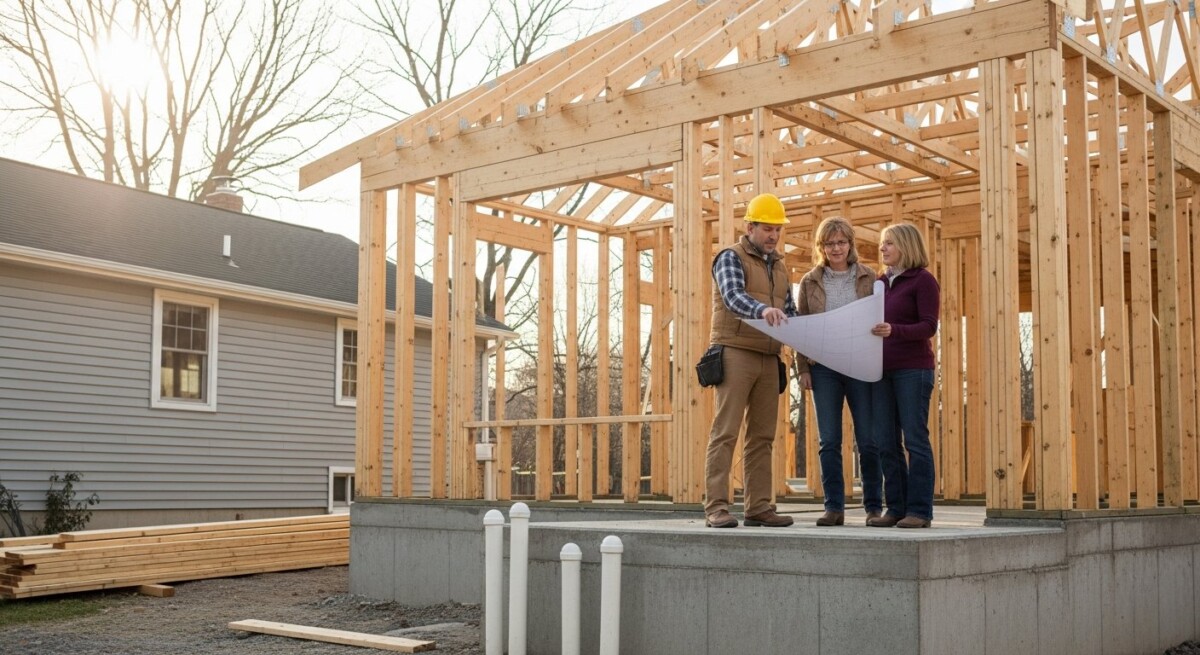
You’ve been thinking about adding a home addition for months. Maybe you need a home office, an extra bedroom for a growing family, or a larger kitchen to host holiday dinners. You start sketching ideas, measuring rooms, and dreaming of the final result. Then reality hits: you have no idea how much this project will cost. You search online for “home addition estimate requests,” but every article seems filled with confusing contractor jargon. The problem is clear: without a reliable estimate, you can’t plan your budget, and delaying the project might mean missing out on the space your family truly needs.
Understanding Home Addition Estimate Requests
A home addition estimate request is simply the process of asking professional contractors to review your project and provide a written price for the work. This step helps you understand what your dream expansion will actually cost,from materials and labor to permits and finishing touches.
Homeowners typically request estimates after deciding they need more square footage but aren’t sure what the project will involve. The request triggers a site visit where the contractor evaluates your existing structure, foundation, roof lines, and utility connections. This is the foundation of a successful renovation.
Homes most affected by addition estimate requests are older properties with limited layouts, smaller starter homes, and houses where families have outgrown the current floor plan. If your home feels cramped or lacks a dedicated space for work, hobbies, or guests, you are a prime candidate for an addition.
Why This Matters for Your Home
Requesting a detailed home addition estimate protects you from financial surprises. Without a clear estimate, you risk starting a project you cannot finish or paying far more than you anticipated. A professional estimate outlines every cost component so you can make an informed decision.
Delaying an addition often leads to makeshift solutions,like converting a garage, crowding bedrooms, or adding expensive temporary structures. These stopgap measures rarely add value to your home and can create safety hazards, especially if electrical or structural changes are made without proper planning.
Beyond comfort, a well-planned addition increases your property’s resale value. Homes with functional, permitted additions consistently sell faster and at higher prices. A professional estimate gives you the confidence to move forward with a project that benefits both your lifestyle and your investment.
If you notice signs of this issue in your home, it may help to speak with a qualified contractor. Request a free quote or call to explore your repair or remodeling options.
Common Problems Homeowners Experience
When homeowners skip the estimate stage, they often run into unexpected obstacles. Foundation issues, outdated electrical panels, or incompatible roof lines can derail a project mid-construction. These discoveries lead to change orders and budget overruns that could have been avoided.
Another frequent problem is underestimating permit requirements. Many homeowners assume they can build without approvals, only to face fines or forced demolition. A contractor’s estimate includes permit costs and ensures your addition meets local building codes.
- Structural surprises like weak floor joists or insufficient foundation support
- Heating and cooling systems that cannot handle the extra square footage
- Zoning restrictions that limit how close you can build to property lines
- Unexpected utility relocation costs for plumbing, gas, or electrical lines
- Materials that are discontinued or unavailable, forcing last-minute substitutions
- Inconsistent pricing between subcontractors, leading to budget gaps
How Professionals Solve the Problem
Experienced contractors begin by conducting a thorough site assessment. They measure your existing structure, check load-bearing walls, inspect the foundation, and evaluate utility connections. This assessment forms the basis of an accurate estimate that accounts for every detail.
- Initial consultation to discuss your goals, budget, and timeline
- On-site inspection of your home’s structure, systems, and site conditions
- Design and material selection, including energy-efficient options
- Permit application and approval coordination with local authorities
- Detailed written estimate breaking down labor, materials, permits, and contingencies
Professional work is safer and more reliable than a DIY addition because contractors carry insurance, guarantee their work, and know how to handle unexpected issues like rot or outdated wiring. They also have relationships with suppliers, which often means better pricing on materials.
A professional inspection can reveal hidden issues before they become expensive repairs. Compare contractor quotes here or call to discuss your project.
Warning Signs You Should Not Ignore
Your home may be telling you it needs more space. Pay attention to patterns like family members constantly tripping over furniture, lack of privacy, or rooms that feel claustrophobic. These are emotional cues, but they point to real functional problems.
Structural warning signs are harder to ignore. Cracks in walls or ceilings near where you plan to build, doors that stick, or floors that slope all indicate your home’s current structure is stressed. These issues must be addressed before any addition work begins.
- Rooms that feel overcrowded even when tidy
- No dedicated space for home office, hobbies, or guests
- Family members frequently arguing over shared spaces
- Visible cracks in drywall or foundation near potential expansion areas
- Higher utility bills from inefficient heating and cooling of cramped spaces
- Previous DIY renovations that were never finished or permitted
What Affects the Cost of Repairs or Installation
The size of your addition is the biggest cost factor. A 200-square-foot bump-out costs far less than a full second-story addition. More square footage means more materials, labor, and time.
Materials also drive pricing. Custom cabinetry, high-end flooring, and energy-efficient windows cost more than standard options. Your location matters too,labor rates vary by region, and urban areas typically charge more than rural ones.
Accessibility plays a role. If your contractor must navigate tight spaces, protect landscaping, or work around existing structures, costs rise. Older homes may require upgrades to electrical panels, plumbing, or HVAC systems before the addition can connect, adding thousands to the total.
Costs can vary depending on the condition of your home. The best way to know the price is to get a personalized estimate. Request free quotes from contractors or call today.
How to Choose the Right Contractor
Selecting the right contractor for your home addition starts with research. Look for professionals who specialize in residential expansions, not general handymen. Specialty matters because additions require knowledge of foundations, roofing, and building codes.
Always check licenses and insurance. A licensed contractor has passed exams and meets state requirements. Insurance protects you if a worker is injured on your property. Never hire a contractor who cannot provide proof of both.
- Verify state licenses and liability insurance coverage
- Read online reviews on Google, Yelp, and the Better Business Bureau
- Ask for at least three detailed written estimates from different contractors
- Confirm experience with projects similar in size and style to yours
- Request references and call past clients to ask about their experience
Long-Term Benefits of Professional Work
A professionally built addition adds lasting value to your home. Unlike DIY projects that may need repairs within a few years, contractor-built additions meet code requirements and are built to last. This means fewer headaches and lower maintenance costs over time.
Energy efficiency is another major benefit. Professional contractors know how to insulate walls, seal windows, and integrate your addition with your existing HVAC system. A well-insulated addition reduces your heating and cooling bills year-round.
Finally, a permitted addition increases your home’s resale value. Future buyers appreciate knowing that the extra space was built correctly and inspected. In our guide on small house home addition plans, we explain how to make the most of limited square footage. For visual inspiration, check out before and after ideas for modular home additions to see what professional work can achieve.
How long does it take to get a home addition estimate?
Most contractors provide an estimate within 3 to 7 business days after visiting your home. Complex projects may take up to two weeks if structural engineering or design work is required.
Do I need to clean my house before an estimate visit?
No, but clear access to attics, basements, and mechanical rooms helps the contractor measure accurately. Move any clutter away from exterior walls so they can inspect the foundation and siding.
Are online home addition estimate requests accurate?
Online calculators give ballpark figures, but only an in-person visit can produce a reliable estimate. Every home has unique conditions that affect pricing, from soil type to existing wiring.
Can I get an estimate for just the design phase?
Yes, many contractors and architects offer estimates for design services only. This allows you to plan your addition before committing to construction. Design fees are often credited toward the total project cost if you hire the same firm.
What if my addition estimate seems too high?
Request itemized breakdowns from multiple contractors. Compare labor rates, material allowances, and permit fees. A high estimate may reflect premium materials or a contractor who includes more thorough work.
Do home addition estimates include demolition costs?
Yes, a comprehensive estimate covers demolition, debris removal, and site preparation. Ask your contractor to specify these costs separately so you understand what is included.
Can I negotiate the price after receiving an estimate?
You can discuss pricing, but reputable contractors base estimates on real costs. Instead of negotiating, ask if there are less expensive material options or if you can handle some tasks like painting to reduce labor costs.
How often should I request updated estimates?
Request new estimates if you change the scope of your project or if more than six months pass. Material and labor prices fluctuate, so older estimates may no longer be valid.
Expanding your home is an exciting step, but it requires careful planning. The best way to start is by gathering multiple estimates from qualified professionals. Comparing quotes helps you understand the market, avoid overpaying, and choose a contractor you can trust. Don’t let uncertainty delay your project,reach out today and turn your home addition dream into a practical plan.

About
How to Request a Home Addition Estimate: A Homeowner Guide
Learn how to request a home addition estimate, what to expect during the process, and how to compare contractor quotes to plan your expansion with confidence.
How to Get Accurate Basement Finishing Quote Requests
Learn how to get accurate basement finishing quote requests, compare contractor estimates, and avoid costly mistakes in your remodeling project.
Home Improvement Quotes Dallas Texas: Compare Costs & Save
Learn how home improvement quotes in Dallas Texas help homeowners compare costs, avoid expensive mistakes, and find trusted contractors for repairs or remodels.
Find a Pro!
"*" indicates required fields