
Do I Need a Permit for a Deck or Fence? Your 2026 Guide
Find out if you need a permit for a deck or fence. Learn local rules and avoid fines or forced removal with our simple guide.

By Eric Andrew
Learn more about Deck or Porch Remodel or Addition for guides, costs, and what to expect.
Compare Deck or Porch Remodel or Addition Pros Near You

Enter your ZIP code to compare top-rated local professionals and request free quotes.
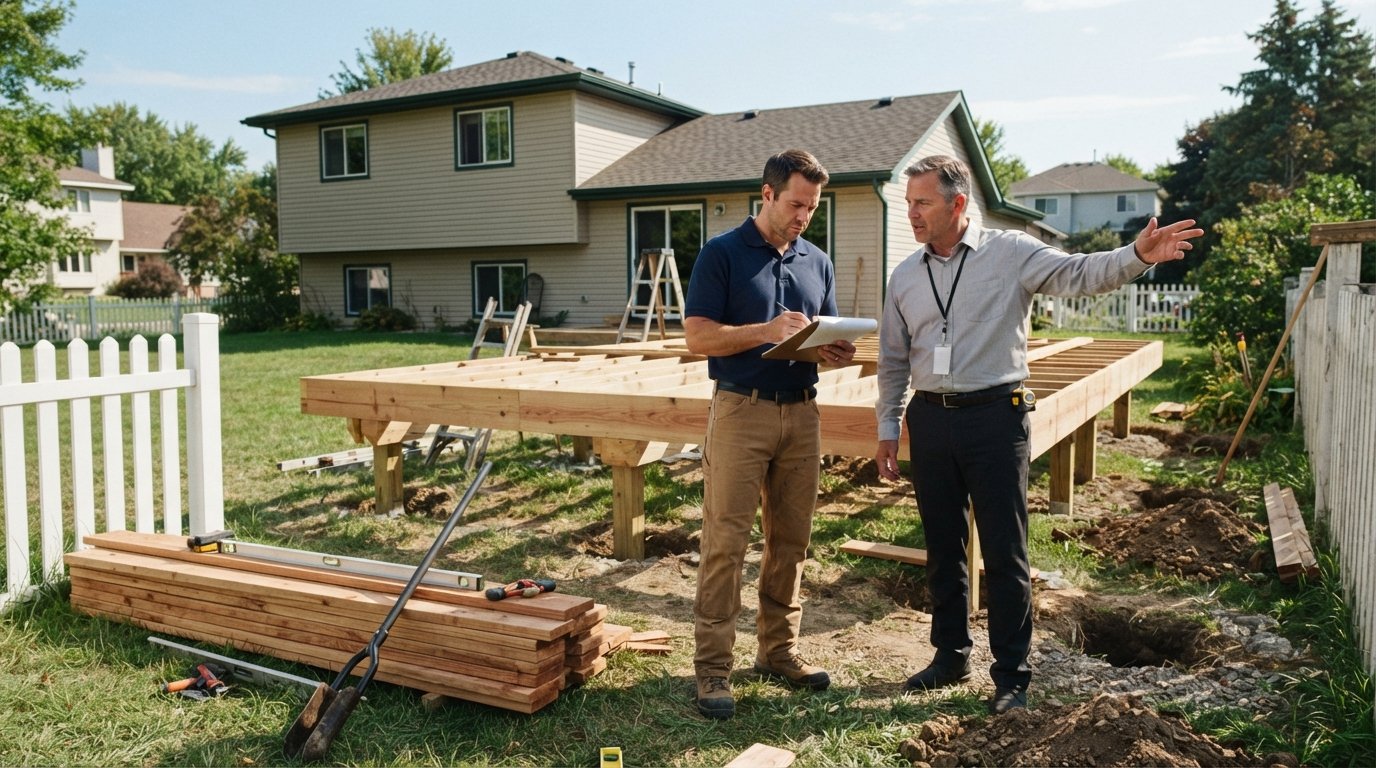
You have picked out the perfect cedar planks for a new deck or mapped out a white picket fence to frame your yard. The vision is clear, the budget is set, and you are ready to break ground. Then a nagging question stops you: do I need a permit for a deck or fence? The short answer is that in the vast majority of cases, yes, you do. Whether you are building a simple ground-level fence or a multi-tiered deck with a built-in hot tub, local building departments almost always require some form of authorization before you dig the first post hole. Ignoring this step can lead to fines, forced removal of your new structure, and major headaches when you try to sell your home. This guide breaks down exactly when permits are required, how to get them, and what happens if you try to skip the paperwork.
Why Local Governments Care About Your Deck or Fence
It might feel intrusive to ask a government office for permission to improve your own property, but building permits serve a critical public safety function. Decks and fences are structures, and like any structure, they can fail if they are not built to code. A poorly constructed deck can collapse under the weight of a party, causing serious injury or death. A fence installed without proper footings can blow over in a storm, damaging property or injuring neighbors. Local building codes exist to ensure that these structures are safe, structurally sound, and compliant with zoning laws.
Beyond safety, permits help municipalities enforce zoning regulations. These rules govern how close you can build to your property line (setbacks), how tall your fence can be, and how much of your lot can be covered by structures (lot coverage). Without a permit process, neighbors could build fences that block views, create drainage issues, or violate privacy standards. When you apply for a permit, a plan reviewer checks your design against these local ordinances. This review process protects you, your neighbors, and future owners of your home.
Understanding the permitting landscape is just one part of planning a successful outdoor project. For a broader look at how permits fit into a larger renovation, you can read our guide on do I need a permit to remodel my bathroom project. The principles of safety and zoning are similar across all types of home improvements.
When You Definitely Need a Permit for a Deck
Decks are almost always subject to building permit requirements. The specific thresholds vary by jurisdiction, but there are several common scenarios where a permit is non-negotiable. First, any deck attached to your house requires a permit. This is because the deck must be properly flashed and secured to the home's rim board to prevent water damage and structural failure. An attached deck also adds load to your home's foundation, which must be calculated by a professional.
Second, any deck that is more than 30 inches above the ground typically requires a permit. The 30-inch rule is a standard found in the International Residential Code (IRC), which many U.S. states and Canadian provinces have adopted. If your deck is 30 inches or higher, it generally requires guardrails, and the structure itself must meet specific engineering standards to prevent collapse. Even if your deck is lower than 30 inches, many cities still require a permit if the deck is larger than a certain square footage, such as 200 square feet.
Third, if you are adding stairs, ramps, or a roof over your deck, you will need a permit. These elements add complexity and safety risks. Finally, if you are replacing an existing deck, you may still need a permit. Some jurisdictions allow like-for-like replacements without a permit, but if you change the size, shape, or structural components, a permit is required. Always check with your local building department before assuming your project is exempt.
When You Definitely Need a Permit for a Fence
Fence regulations are often more about zoning than structural safety, but permits are still common. The most common trigger for a fence permit is height. Most municipalities allow a fence up to 6 feet tall in a backyard without a permit, but anything over 6 feet usually requires one. In front yards, the height limit is often lower, typically 3 to 4 feet, due to sight lines for traffic and aesthetics. If you want a taller privacy fence, you will likely need to apply for a variance or a permit.
Location is another major factor. If you are building a fence on or near a property line, you may need a permit to ensure you are not encroaching on your neighbor's land or a public easement. Fences on corner lots often have additional restrictions to maintain visibility for drivers. If your fence is located in a flood zone or a historic district, special permits may be required. Even if your fence meets height and location rules, some cities require a permit for any fence over a certain length, such as 100 linear feet.
Homeowners associations (HOAs) add another layer of approval. Even if the city does not require a permit, your HOA likely has architectural review rules. You may need to submit your fence plans to the HOA board for approval before you even apply for a city permit. Failing to get HOA approval can result in fines or forced removal, even if the city has signed off on the project.
How to Determine If Your Project Needs a Permit
Because rules vary so widely, the only way to be certain is to check with your local building department. However, you can start by answering a few key questions about your project. This will help you understand what to ask when you call or visit the department's website.
Consider the following factors that typically trigger a permit requirement:
- Height: Is your deck more than 30 inches off the ground? Is your fence taller than 6 feet (or 4 feet in front yards)?
- Attachment: Is the deck attached to your house? Is the fence attached to a retaining wall or pool enclosure?
- Location: Are you building near a property line, in a flood zone, or in a historic district?
- Size: Is the deck larger than 200 square feet? Is the fence longer than 100 feet?
- Utilities: Will you be digging near underground utilities, or adding electrical or gas lines to the deck?
If you answer yes to any of these questions, you almost certainly need a permit. If you answer no to all of them, you might be exempt, but you should still verify with your local office. Many cities now have online portals where you can search your address and see what permits are required. When in doubt, call the building department. It is better to spend a few minutes asking questions than to spend thousands of dollars fixing a violation.
The Permit Application Process: Step by Step
Once you know you need a permit, the process can seem daunting. However, it is a straightforward sequence of steps that ensures your project is safe and legal. The exact requirements vary, but the general flow is consistent across most U.S. and Canadian jurisdictions.
Here is a typical framework for getting a deck or fence permit:
- Prepare Your Plans: You will need detailed drawings of your project. For a deck, this includes a site plan showing the deck's location relative to your house and property lines, a framing plan, a foundation plan, and a cross-section showing footing depth and ledger attachment. For a fence, you need a site plan showing the fence line and height.
- Submit Your Application: Most building departments have an online portal or a physical office where you submit your application and plans. You will also pay an application fee, which varies widely but often ranges from $50 to $500 or more depending on the project value.
- Plan Review: A plan reviewer will check your drawings against local building codes and zoning ordinances. This can take anywhere from a few days to several weeks. They may ask for revisions if your plans do not meet code.
- Receive Your Permit: Once approved, you will receive your permit card. You must post this card visibly on the job site.
- Schedule Inspections: As you build, you will need to schedule inspections at key stages. For a deck, this typically includes a footing inspection (before pouring concrete), a framing inspection (before adding decking), and a final inspection (when the project is complete).
Failing to schedule inspections can result in your permit being voided. The inspector needs to see the structural elements before they are covered up. For example, they must verify that the footings are deep enough and that the framing is properly secured. If you skip an inspection, you may be required to tear down parts of the structure to expose the work, which is costly and frustrating.
If you are hiring a contractor, they will often handle the permitting process for you. This is one of the many benefits of working with a professional. However, as the homeowner, you are ultimately responsible for ensuring the permit is obtained and the work passes inspection. You can find pre-vetted professionals who are experienced with local permitting through services like FreeQuotes.Contractors, which connects homeowners with local contractors for free quotes.
What Happens If You Build Without a Permit?
Skipping the permit process is a gamble that rarely pays off. If a neighbor reports you, or if a city inspector happens to drive by, you could face immediate consequences. The most common penalty is a stop-work order, which halts your project until you obtain the proper permits. You will then have to pay the permit fees, often at a higher rate (double or triple) as a penalty for starting without approval. In some cases, you may also be fined a daily fee until the project is brought into compliance.
The bigger risk comes when you try to sell your home. During a real estate transaction, a title search or home inspection will often reveal unpermitted work. Buyers may be hesitant to purchase a home with an unpermitted deck or fence because they cannot be sure it is structurally sound. Your lender may also refuse to finance the purchase if the appraisal notes the unpermitted structure. To resolve the issue, you may have to apply for a retroactive permit, which can be difficult and expensive. In the worst-case scenario, the city may require you to demolish the structure entirely.
Beyond the financial and legal risks, there is the safety risk. An unpermitted deck has not been reviewed for structural integrity. It may not be properly attached to the house, the footings may be too shallow, or the guardrails may be inadequate. These flaws can lead to collapse and serious injury. A permit is not just a piece of paper; it is a verification that your structure meets minimum safety standards.
Special Considerations for Decks and Fences
While the general rules apply broadly, there are specific nuances for decks and fences that homeowners should understand. For decks, one of the most critical is the ledger board attachment. The ledger board is the piece of wood that connects the deck to the house. If it is not properly flashed and bolted to the rim joist, water can get behind it and cause rot, leading to a deck collapse. Inspectors pay very close attention to this detail because it is a common point of failure.
For fences, the biggest nuance is property lines. Before you build a fence, you should have a survey done to confirm exactly where your property line is. Building a fence even a few inches onto a neighbor's property can lead to a boundary dispute. In some jurisdictions, you may need to provide a survey with your permit application. If you are building a fence on a property line, you may need your neighbor's written consent. This is especially true if you are building a fence that is considered a "party fence," which is shared by both properties.
Another consideration is pool enclosures. If you are building a fence around a pool, the requirements are much stricter. Most building codes require a fence at least 4 feet tall with a self-closing, self-latching gate to prevent accidental drownings. This fence almost always requires a permit and a detailed inspection. If you are building a deck around a pool, the deck must also comply with pool safety codes, including barriers and anti-entrapment measures.
How to Get Help with Permits and Construction
Navigating the permit process can be time-consuming, especially if you are not familiar with construction drawings and local codes. This is where working with a professional contractor can save you significant time and stress. A good contractor will know exactly what permits are required, how to prepare the plans, and how to schedule inspections. They will also be familiar with the local inspectors and can help ensure the project passes on the first try.
When you are ready to start your project, it is wise to get multiple quotes from licensed contractors. This allows you to compare pricing and scope of work. You can use an online platform to request free, no-obligation quotes from local professionals. This service can connect you with contractors who are experienced in deck and fence construction and who can handle the permitting process for you. By hiring a professional, you can enjoy your new outdoor space with confidence, knowing that it is built to code and fully permitted.
Remember that the rules for permits are not arbitrary. They are in place to protect you and your community. Taking the time to secure the proper permits is an investment in the safety and value of your home. Whether you are building a simple fence or a complex deck, doing it right the first time is always the best approach.