
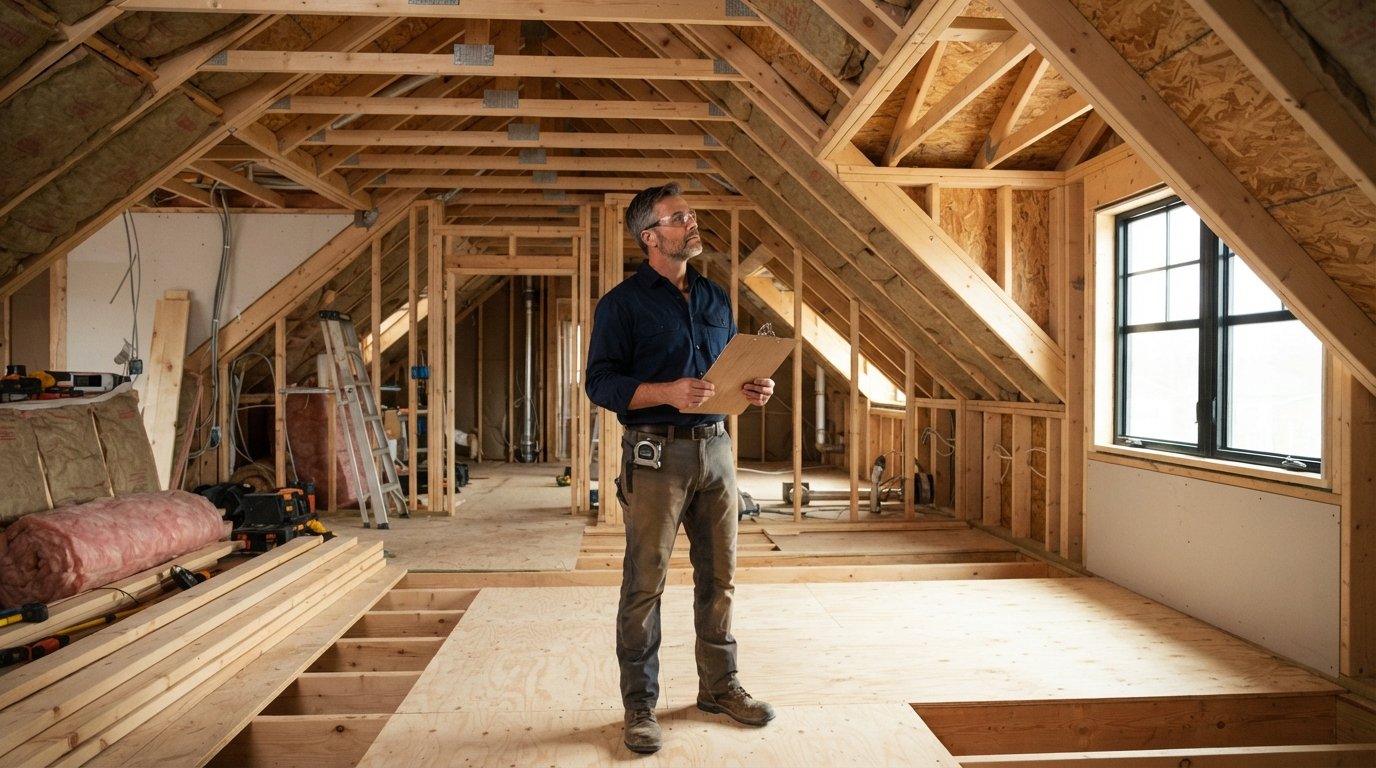
Attic Conversion Cost and Livable Space Planning Guide
Plan your attic conversion with confidence. Compare costs, code requirements, and livable space options. Call (833)-365-8755 for expert guidance.

By Chelsea Kris
Learn more about Room Remodel for guides, costs, and what to expect.
Compare Room Remodel Pros Near You

Enter your ZIP code to compare top-rated local professionals and request free quotes.
Converting an attic into usable living space is one of the most efficient ways to add square footage to a home, but the project hinges on two intertwined factors: cost and livable space planning. Homeowners often assume that because the footprint already exists, an attic conversion will be cheaper than a full addition. That can be true, but only if the attic meets basic requirements for headroom, structural support, insulation, and egress. This guide breaks down the real costs, the code requirements that drive them, and how to plan a livable space that feels intentional rather than squeezed in. It also compares attic conversions with bump-out additions and basement finishes, so you can decide which path delivers the best return for your home and budget.
Understanding the True Scope of an Attic Conversion
An attic conversion is not simply a matter of laying down flooring and painting the walls. To be classified as habitable space, the attic must meet building code standards for structural load, ceiling height, insulation, ventilation, and fire safety. These requirements often require significant upgrades that homeowners do not anticipate. For example, the existing floor joists may not be sized to support live loads for bedrooms or bathrooms, meaning reinforcement or sistering is necessary. Roof framing may need modification to accommodate adequate headroom, and the entire space must be insulated to the same standard as the rest of the house. Each of these upgrades adds cost, and together they determine whether the project is financially viable.
Livable space planning begins with an honest assessment of what the attic can realistically become. Not every attic can accommodate a bedroom with a closet and en suite bath. Some attics work best as a home office, playroom, or guest suite with a compact bathroom. The key is to align the design with the structural and code constraints from the start, rather than falling in love with a layout that will be impossible or prohibitively expensive to permit. A professional contractor or designer can help you evaluate the attic's potential and identify the upgrades that will deliver the most usable space for your investment.
Structural, Insulation, and HVAC Requirements for Habitable Space
Structural reinforcement is often the first major cost driver. Attic floor joists are typically designed to support the weight of the ceiling below and some storage, not the live loads of a furnished room. To support furniture, occupants, and partitions, joists may need to be doubled, replaced with deeper members, or supplemented with a new beam. In some cases, a structural engineer will need to evaluate the existing framing and specify the required upgrades. This engineering and carpentry work can add thousands of dollars to the project, but it is non-negotiable for safety and code compliance.
Insulation and air sealing are equally critical. Attics are notoriously leaky and poorly insulated, which makes them uncomfortable and energy inefficient. To create a livable space, the ceiling and knee walls must be insulated to current code levels, and all air leaks must be sealed. Spray foam insulation is often the best choice for attics because it seals gaps and provides a high R-value in tight spaces. However, spray foam requires professional installation and can cost more than traditional batt insulation. Ventilation is also essential to prevent moisture buildup and ice dams, especially in cold climates. A qualified contractor will design a ventilation strategy that works with the insulation and roofing system.
HVAC requirements are another major consideration. An attic conversion needs a dedicated heating and cooling source, or at least an extension of the existing system. Extending ductwork to the attic can be challenging because attics are often outside the building envelope. If the existing HVAC system does not have enough capacity, you may need to upgrade the furnace or air conditioner. Mini-split systems are a popular solution for attic conversions because they are efficient and do not require extensive ductwork. The cost of HVAC installation or extension can range from a few thousand dollars to over ten thousand, depending on the complexity and the equipment selected.
Stair Code, Egress Windows, and Headroom: The Code Requirements That Drive Cost
Building codes impose specific requirements for habitable attics, and these requirements often drive a significant portion of the project cost. The most common stumbling blocks are stair code, egress windows, and headroom. Stairs must meet minimum width, tread depth, and riser height requirements, and they must be safe and code-compliant. If the existing attic access is a pull-down ladder or a narrow staircase, you will likely need to build a new, permanent staircase. This can be expensive because it may require cutting into the floor below, relocating walls, or reconfiguring the layout of the lower floor. The cost of a new staircase can range from $5,000 to $15,000 or more, depending on the design and structural work required.
Egress windows are mandatory for any sleeping room, and they must meet specific size and opening requirements to allow escape in an emergency. In an attic, installing an egress window often means cutting into the roof or gable end and framing a new opening. If the attic has dormers, the egress window can be installed in the dormer, which is usually easier and less expensive than cutting a new opening. However, if there are no existing dormers, you will need to add one or install a roof window that meets egress requirements. The cost of an egress window installation can range from $2,000 to $6,000, including the window and framing. This is a non-negotiable expense if you plan to use the attic as a bedroom.
Headroom is another critical factor. Building codes typically require a minimum ceiling height of 7 feet for habitable space, and at least 50 percent of the floor area must have a ceiling height of at least 7 feet. Many attics have sloped roofs that limit headroom, especially near the eaves. To create adequate headroom, you may need to add dormers, raise the roof, or reconfigure the space to place the usable area in the center where the ceiling is highest. Dormers are the most common solution because they add both headroom and natural light. A shed dormer can add significant floor area and headroom across the back of the house, while a gable dormer adds a more traditional look and a window. The cost of adding a dormer can range from $10,000 to $30,000 or more, depending on the size and complexity. This is often the largest single expense in an attic conversion, but it can transform a cramped, unusable space into a bright, comfortable room.
Cost per Square Foot Comparison: Attic Conversion vs. Bump-Out Addition vs. Basement Finishing
To make an informed decision, homeowners should compare the cost per square foot of an attic conversion with other options for adding living space. The table below provides a general comparison based on national averages. Keep in mind that actual costs vary significantly by region, home type, and project scope.
- Attic conversion: $40,000 to $100,000, or $100 to $200 per square foot. The cost depends on the need for structural reinforcement, dormers, stairs, and HVAC. Attic conversions are often the most cost-effective option if the attic already has adequate headroom and stairs, but costs can escalate quickly if major upgrades are required.
- Bump-out addition: $80,000 to $200,000, or $200 to $400 per square foot. A bump-out addition extends the footprint of the house, which requires foundation work, exterior finishing, roofing, and full HVAC and electrical systems. It is the most expensive option per square foot, but it offers the most flexibility in design and can add significant value to the home.
- Basement finishing: $30,000 to $75,000, or $50 to $150 per square foot. Finishing a basement is often the cheapest way to add living space, but it depends on the existing ceiling height, moisture issues, and egress requirements. Basements can be dark and may require waterproofing and insulation upgrades.
The comparison shows that attic conversions can be a middle-ground option: more expensive than a simple basement finish but less expensive than a full addition, especially if the attic has usable headroom and stairs. However, the cost per square foot can vary widely based on the specific requirements of your attic. For example, an attic with a steep roof and existing dormers may require minimal structural work, while an attic with a low, sloped roof may require extensive framing changes. It is essential to get a detailed estimate from a qualified contractor before committing to a budget. You can use a project cost estimation platform to get a preliminary idea of costs and to compare quotes from multiple contractors.
Roof Framing and Dormer Options That Add Usable Height and Light
Dormers are the most effective way to add usable height and natural light to an attic conversion. There are several types of dormers, each with different cost and design implications. The most common types are:
- Shed dormer: A shed dormer has a single-slope roof that extends from the main roof. It adds a large amount of floor area and headroom, making it ideal for creating a spacious room. Shed dormers are often the most cost-effective way to add significant space because they are relatively simple to frame and roof.
- Gable dormer: A gable dormer has a peaked roof that matches the pitch of the main roof. It adds headroom and a window, but less floor area than a shed dormer. Gable dormers are more traditional in appearance and can enhance curb appeal.
- Hip dormer: A hip dormer has a roof that slopes on three sides. It is more complex and expensive to build than a shed or gable dormer, but it can provide a distinctive look and good headroom.
- Recessed dormer: A recessed dormer is set back into the roof, creating a small balcony or inset window area. It is less common and can be more expensive due to the complex framing.
The choice of dormer depends on the roof structure, the desired architectural style, and the budget. A shed dormer is often the best choice for maximizing usable space on a budget, while a gable dormer may be preferred for aesthetic reasons. In some cases, a combination of dormers can be used to create a custom look. It is important to work with a contractor who has experience with attic conversions and can recommend the best dormer option for your home. Keep in mind that adding dormers requires structural modifications to the roof, including cutting into the existing roof framing and adding new beams and headers. This work must be done by a qualified professional to ensure the roof remains structurally sound and watertight.
Permit and Zoning Considerations for Adding Conditioned Square Footage
Adding conditioned square footage to your home, whether through an attic conversion or an addition, typically requires building permits and may trigger zoning review. Zoning regulations control the size, height, and placement of structures on a lot, and they may limit the total square footage of a house or the number of bedrooms. In some jurisdictions, an attic conversion that adds a bedroom may be considered an increase in dwelling units or may require additional parking. It is essential to check with your local building department before starting design work to understand the requirements and obtain the necessary permits.
The permit process usually involves submitting architectural plans, structural calculations, and energy compliance documentation. Inspections will be required at various stages of construction, including framing, insulation, and final. Failure to obtain permits can result in fines, forced removal of work, and difficulties when selling the home. A reputable contractor will handle the permitting process for you, but it is still your responsibility as the homeowner to ensure that all permits are obtained and inspections are passed. Zoning variances may be required if your project does not meet current setback or height restrictions. This can add time and cost to the project, so it is best to investigate early. For homeowners in Georgia, resources like PlanRemodel can help you find pre-vetted contractors who are familiar with local codes and can guide you through the permitting process.
In addition to permits, you should consider the impact of the conversion on your homeowner's insurance and property taxes. Adding square footage and a bedroom may increase your home's value and your insurance premium. Some municipalities reassess property taxes after a permitted renovation, so it is wise to factor that into your long-term budget. A knowledgeable local contractor can advise you on these considerations and help you plan a project that is both code-compliant and financially sensible.
Planning Livable Space: Layout, Function, and Comfort
Once the structural and code requirements are addressed, the fun part begins: designing a livable space that suits your needs. Attics have unique architectural features, such as sloped ceilings, dormer windows, and alcoves, that can be used to create charming and functional rooms. However, these features also present challenges for furniture placement and circulation. A good design will maximize the usable floor area and create a comfortable flow. For example, placing the bed in the center of the room where the ceiling is highest, and using the low-ceiling areas for storage or a reading nook, can make the space feel larger and more intentional.
Natural light is crucial for making an attic feel welcoming. Dormers, skylights, and roof windows can bring in abundant light and fresh air. However, skylights can be a source of heat gain and leaks if not properly installed, so it is important to choose high-quality units and have them installed by a professional. Artificial lighting should be layered to provide ambient, task, and accent light. Recessed lights, wall sconces, and floor lamps can all be used to create a warm and inviting atmosphere. Consider the placement of outlets and switches early in the design process to avoid costly changes later.
Storage is another important consideration in attic conversions. Sloped ceilings and knee walls create natural storage opportunities, such as built-in drawers or access doors to small storage areas. However, it is important not to compromise the insulation or ventilation by blocking airflow. A custom closet system can maximize storage in the available space. If the attic will be used as a bedroom, a closet is usually required by code, so plan for that in the layout. Finally, think about the future use of the space. A flexible layout that can serve as a guest room, home office, or playroom will add the most value to your home. By carefully planning the livable space, you can create an attic conversion that is both beautiful and functional, and that feels like a natural extension of your home.
In summary, an attic conversion can be a rewarding project that adds valuable living space to your home, but it requires careful planning and a realistic budget. By understanding the structural, insulation, and HVAC requirements, the code requirements for stairs and egress, and the cost comparisons with other options, you can make an informed decision. Use the planning tips in this guide to create a livable space that meets your needs and enhances your home's value. And remember, obtaining multiple quotes from qualified contractors is the best way to ensure you get a fair price for the work. With the right approach, your attic can become the favorite room in the house.